
What a turnkey construction quotation should include
Define the site information, scope, specifications and responsibilities needed for a useful proposal.
Read the guide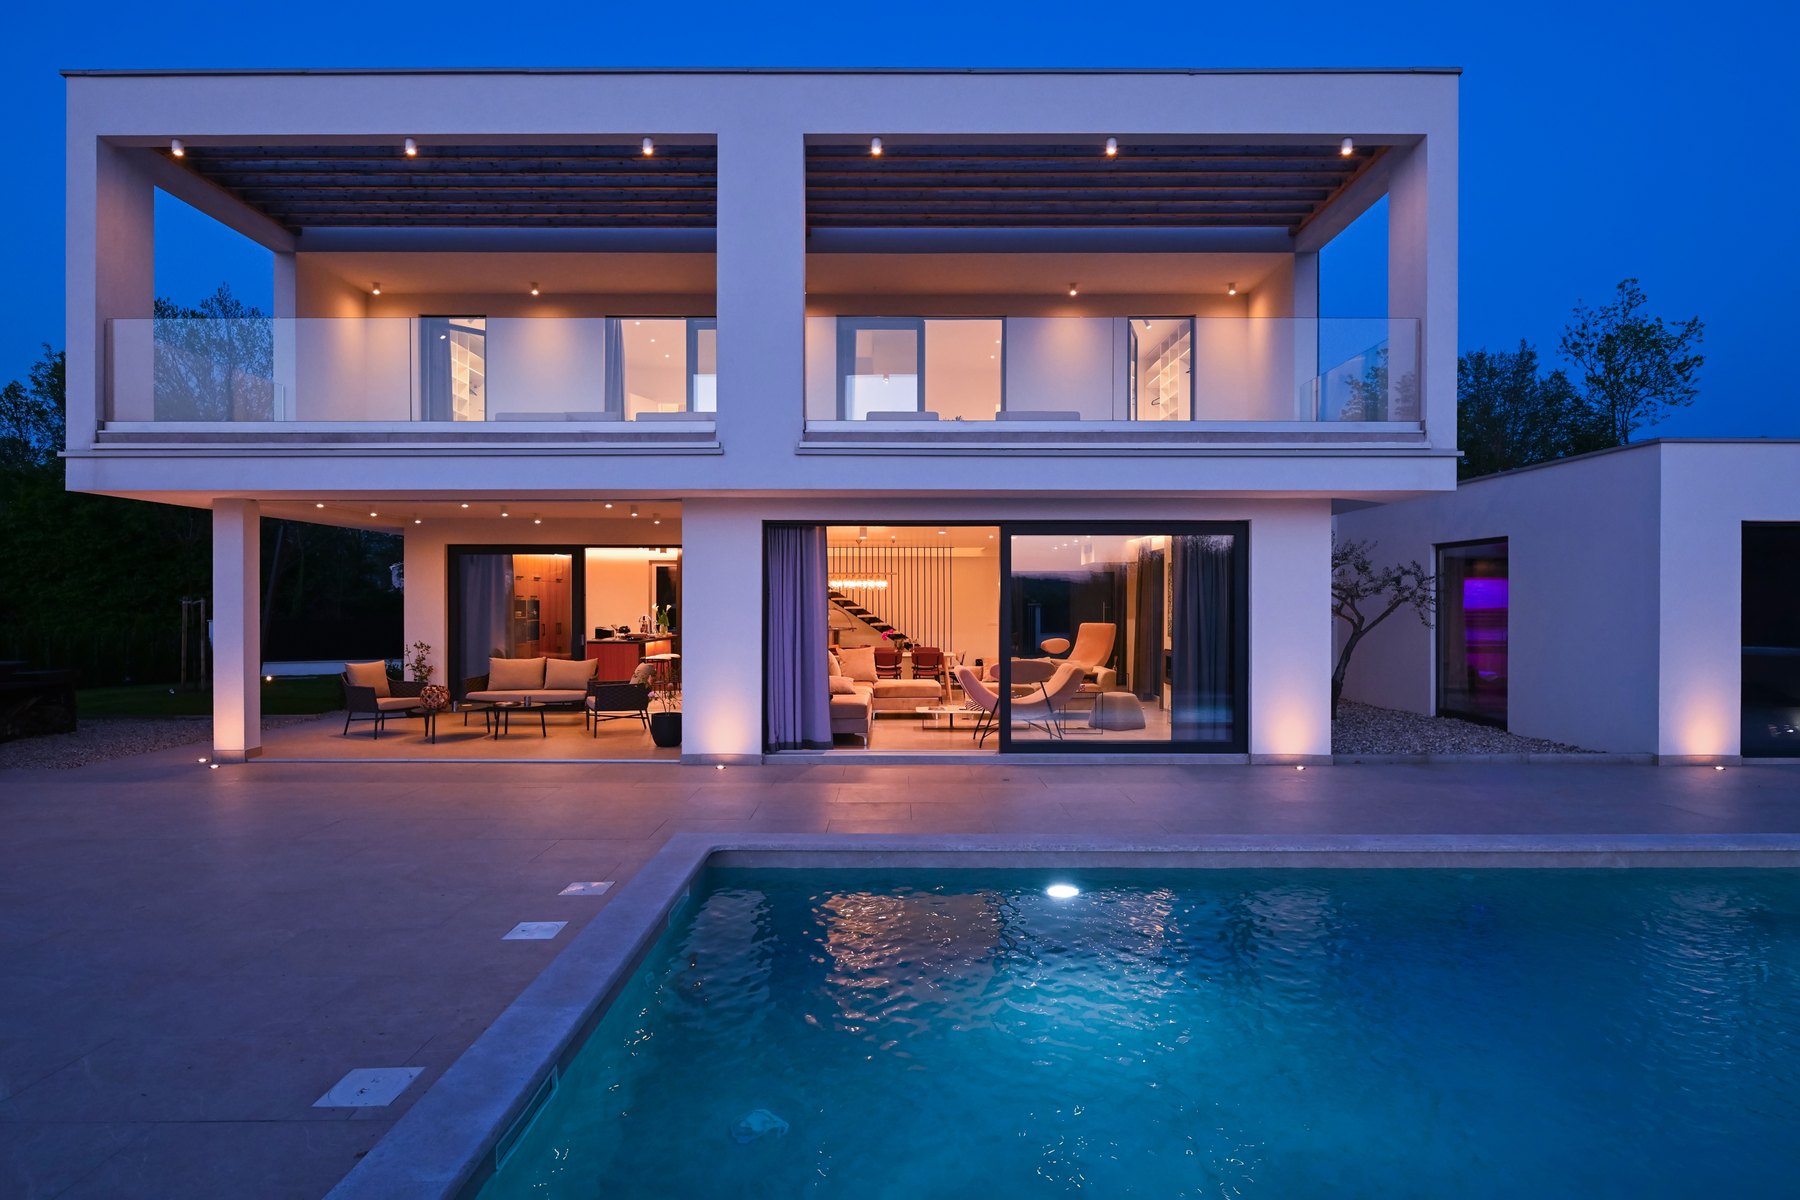
Chandigarh
Separate the home's new requirements from the technical decisions about the existing building.
Design inspirationVilla architecture
LET'S DISCUSS YOUR PROJECT
Discuss Your Construction Project
Discuss a home, villa, commercial build or renovation in Chandigarh. Share your name and phone number to request a first conversation; site details can follow when you are ready.
Scope, specifications, feasibility, cost and timing are assessed for your site before a proposal is agreed.
Only your name and phone number are required.
By submitting, you agree that Archspace may contact you about this enquiry. See our Privacy Policy.
From site to space
Explore visual references across construction stages and building types. These are inspiration images, not construction instructions or project records. Discuss your project in Chandigarh.
Design inspiration — curated references, not completed Archspace projects. These photographs are not presented as projects from any particular city.
50 photographs across 8 categories
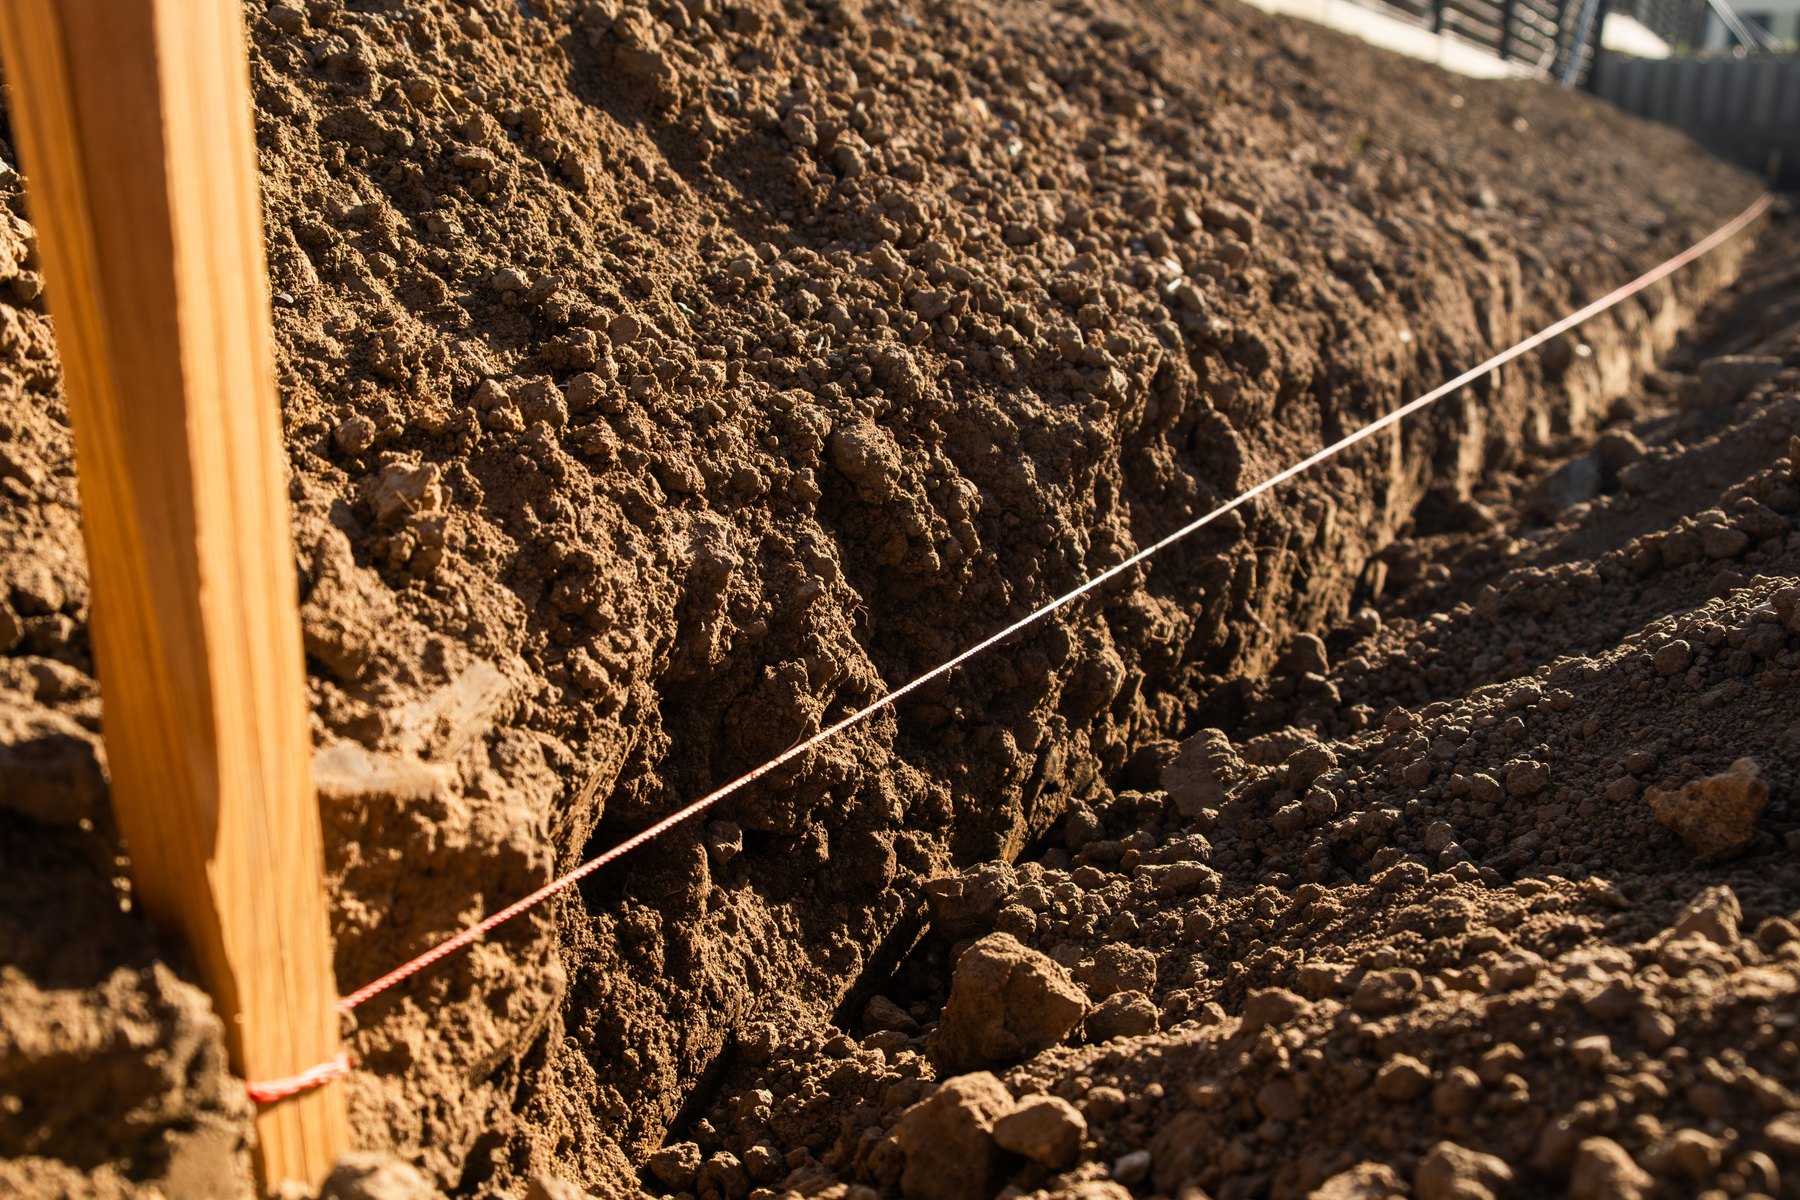
Planning & site preparation Design inspiration
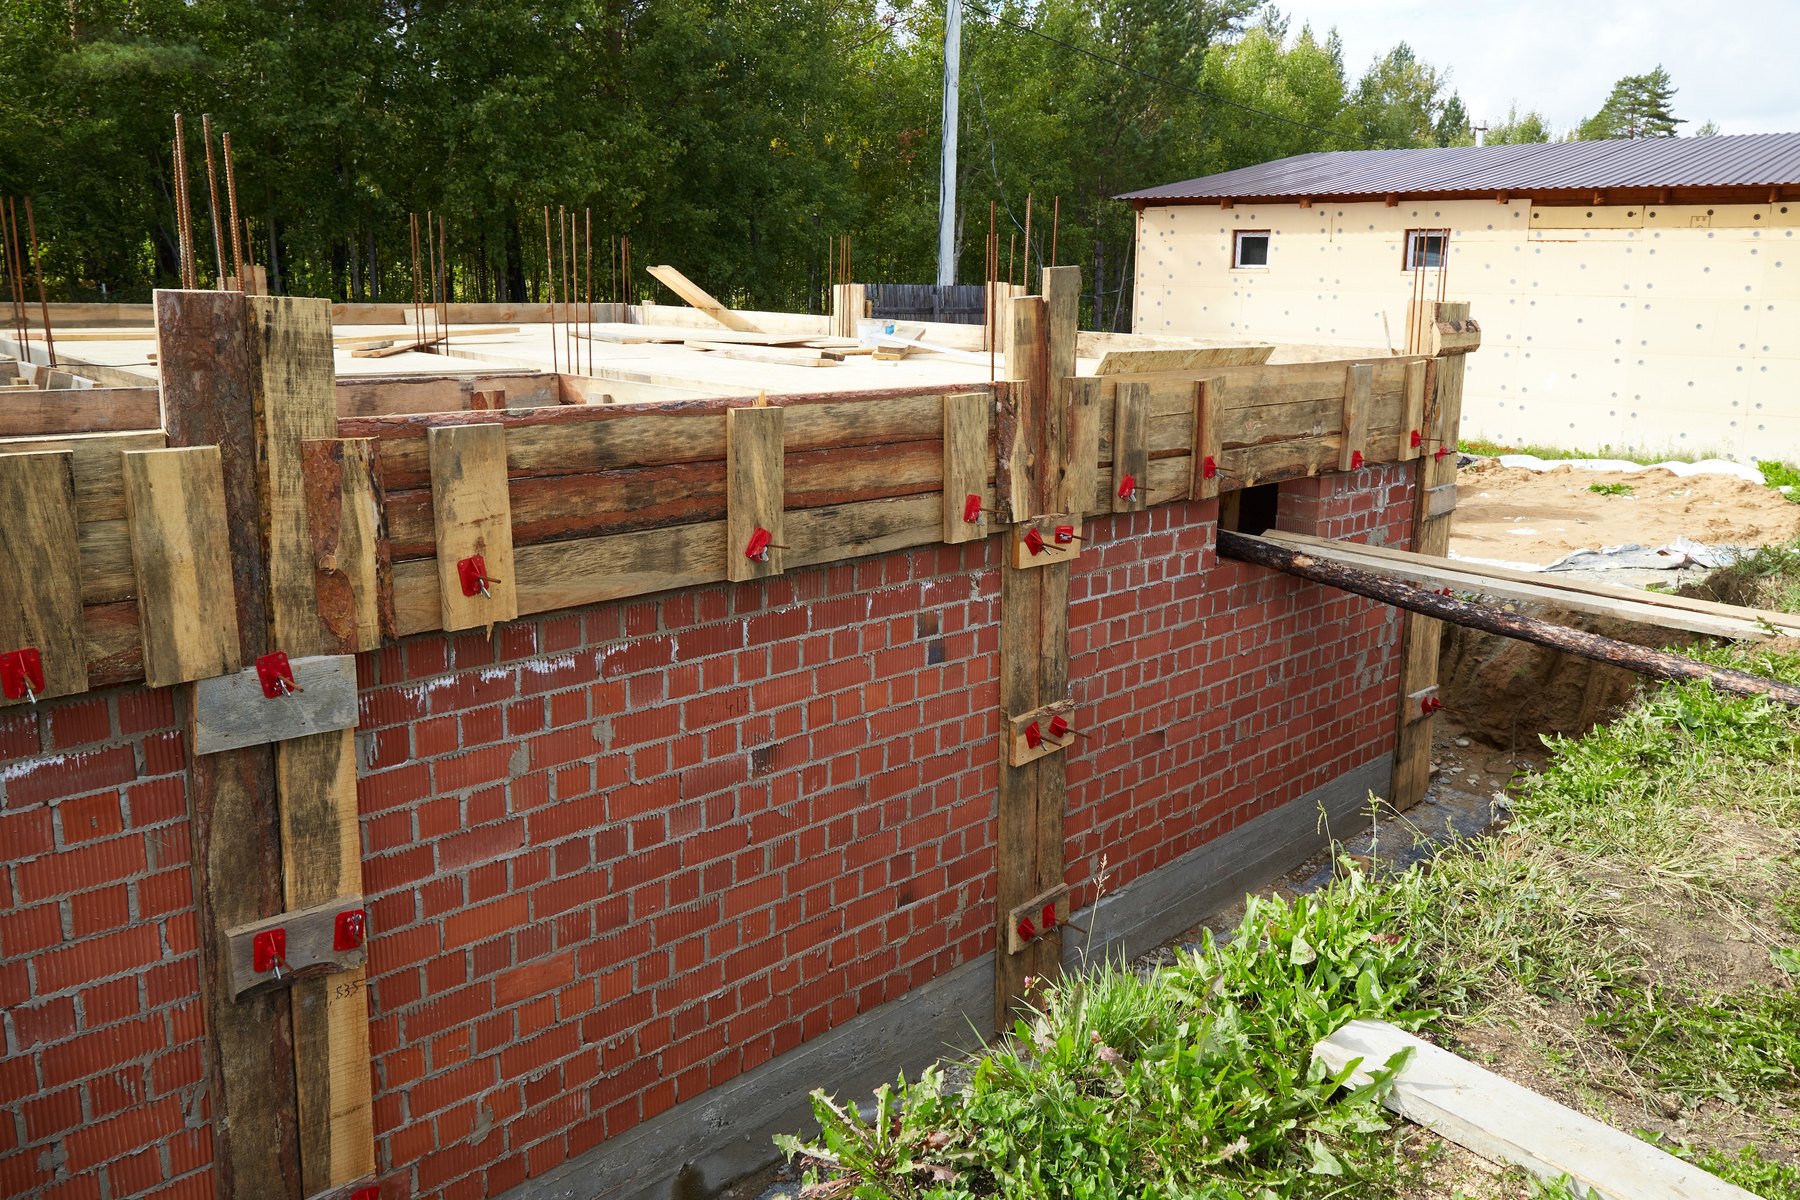
Foundations Design inspiration

Structure Design inspiration
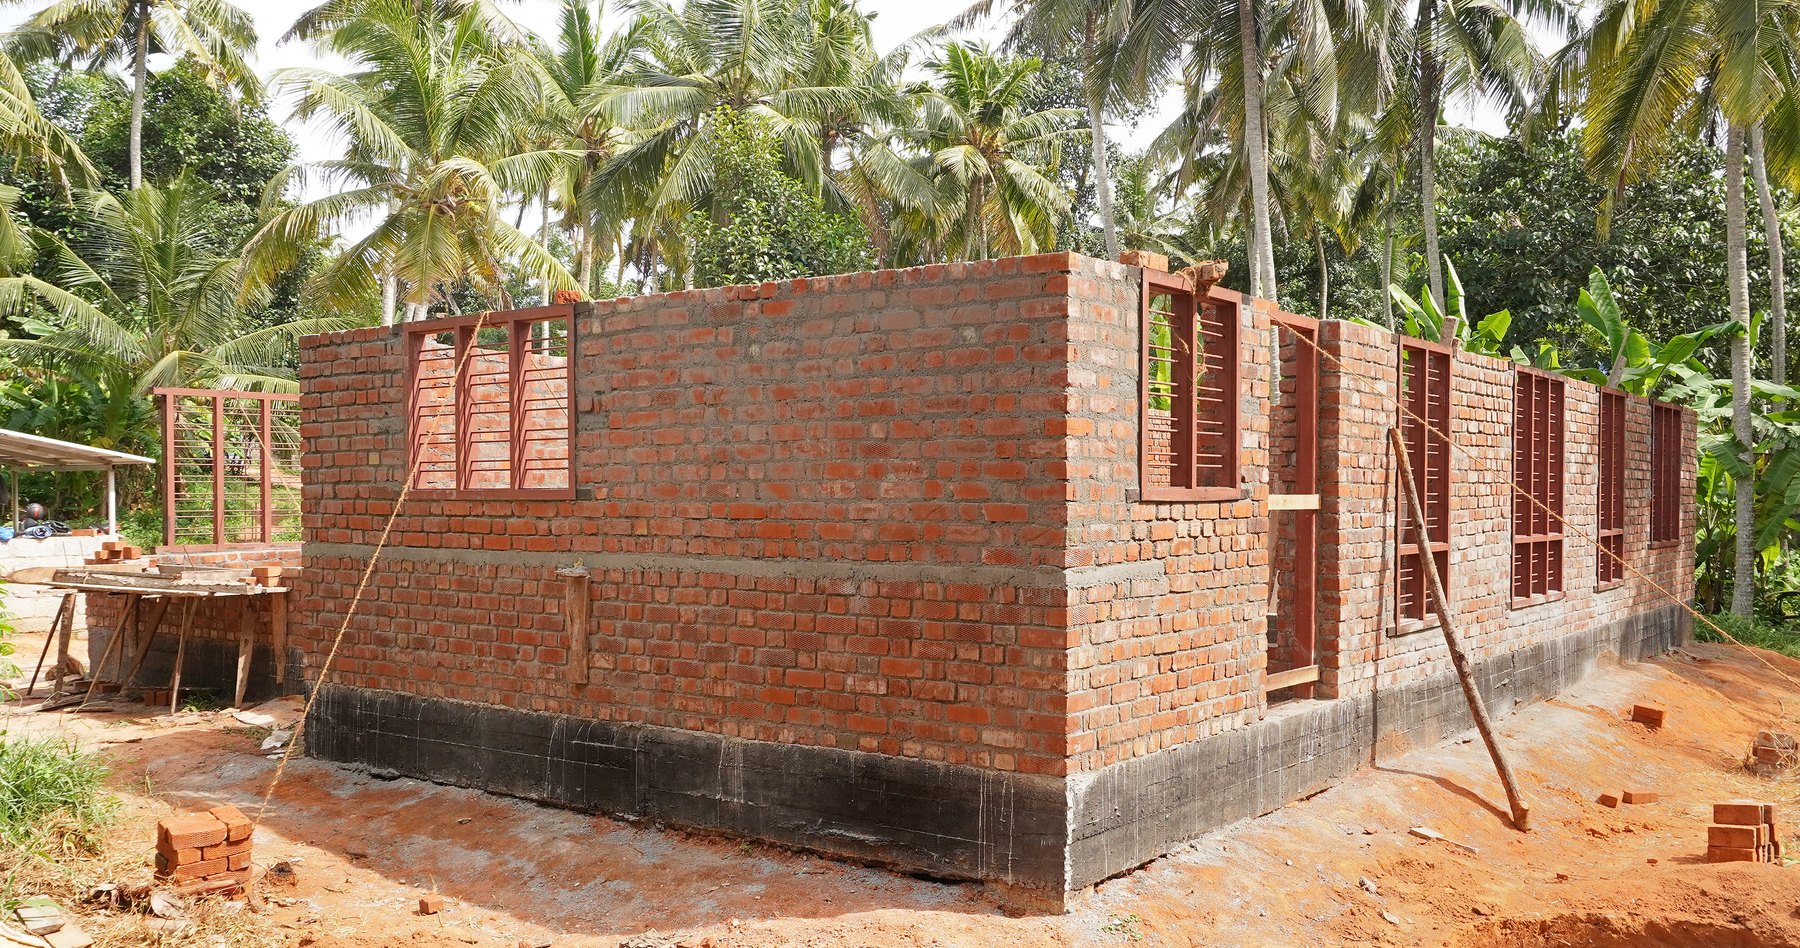
Masonry Design inspiration
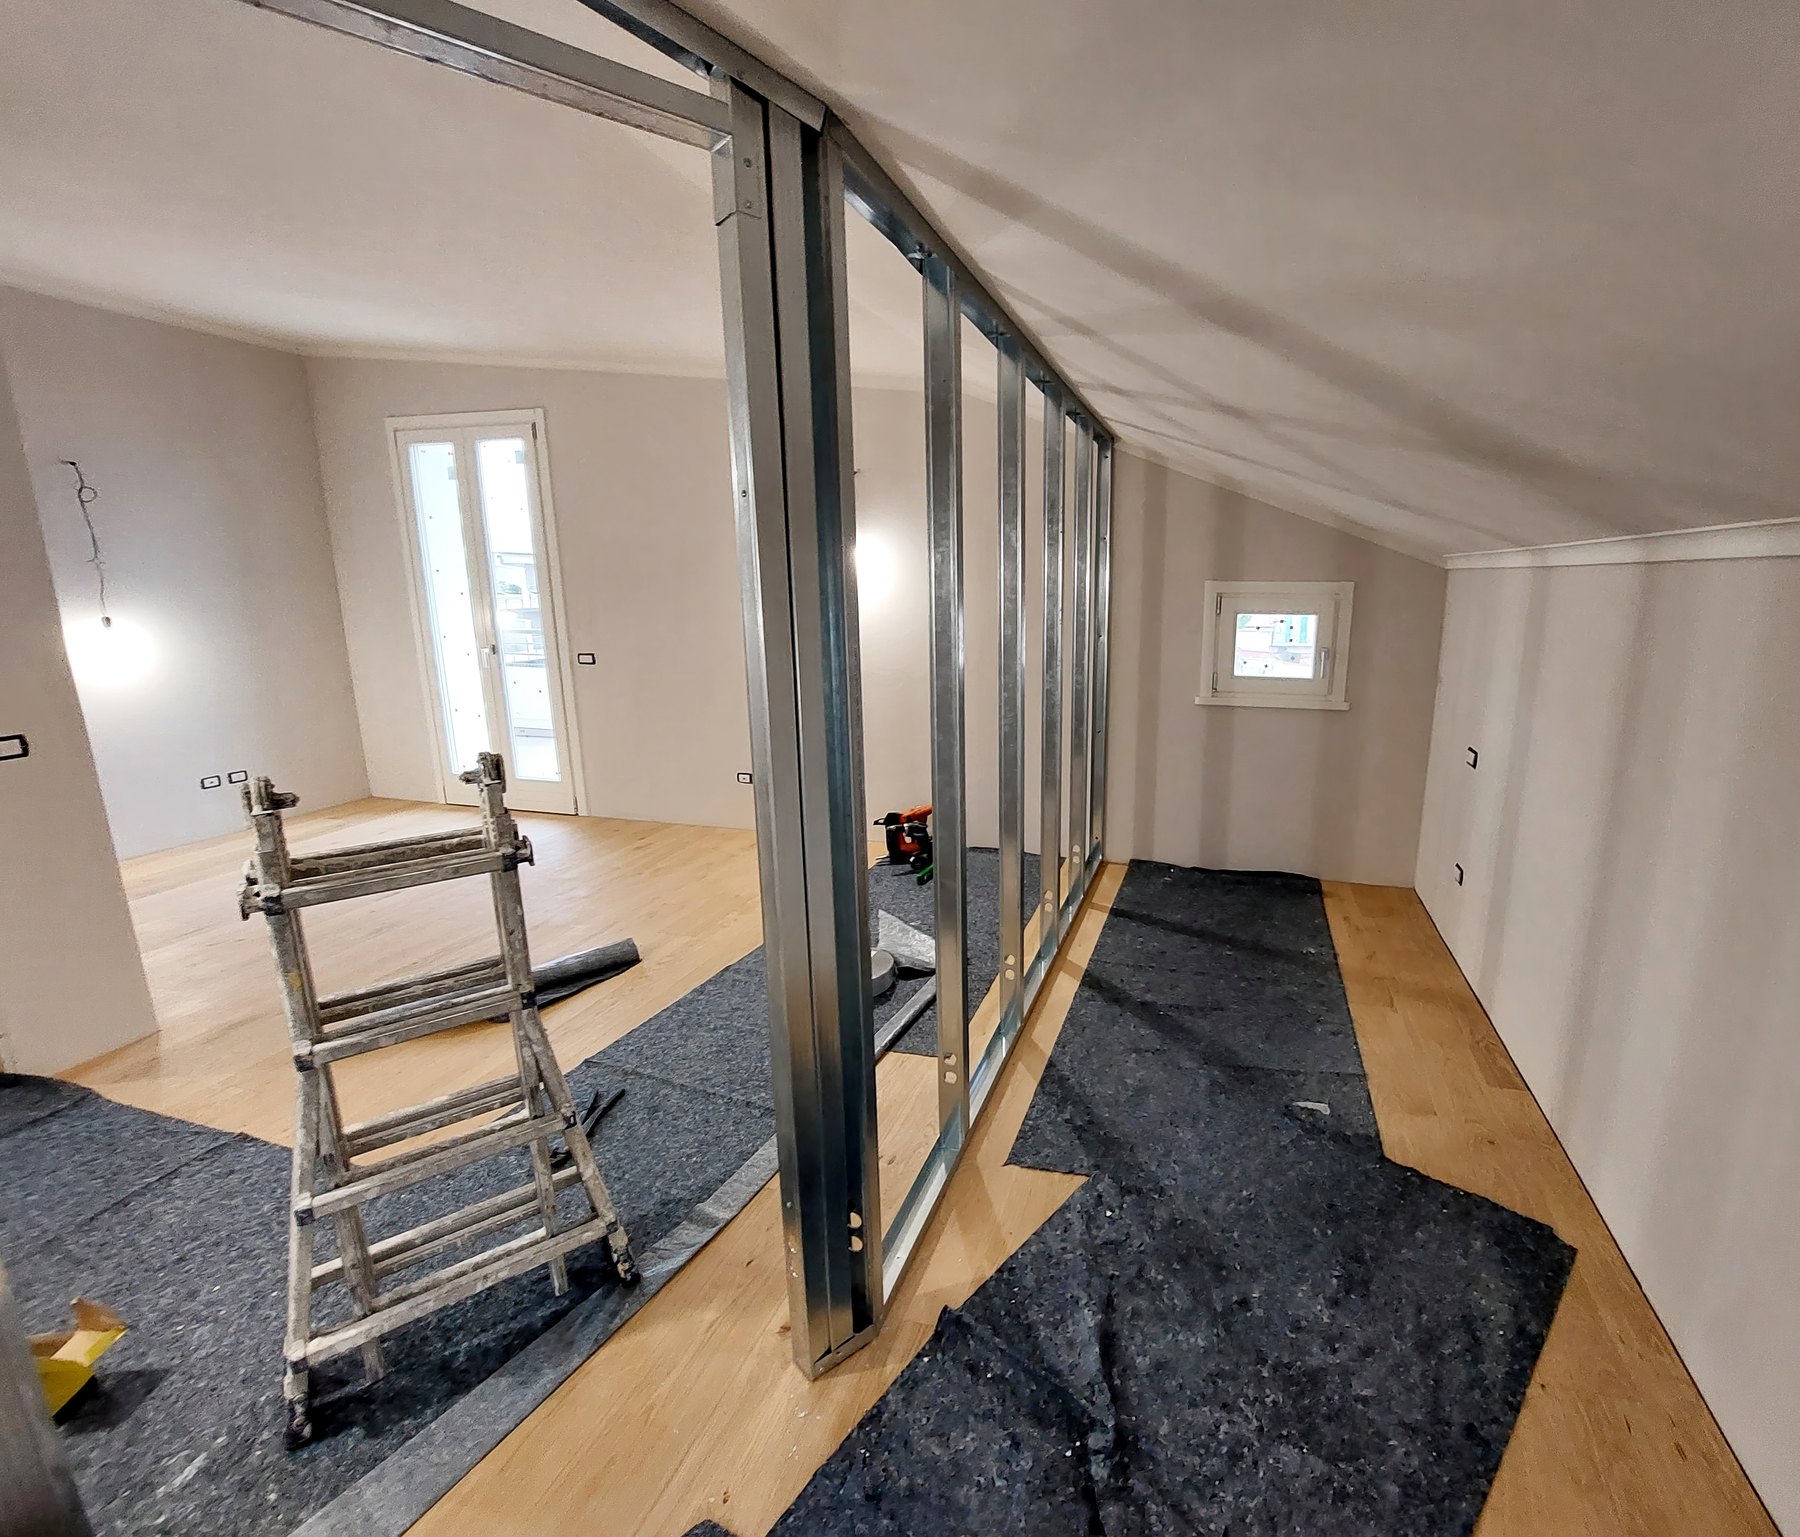
Services & finishes Design inspiration
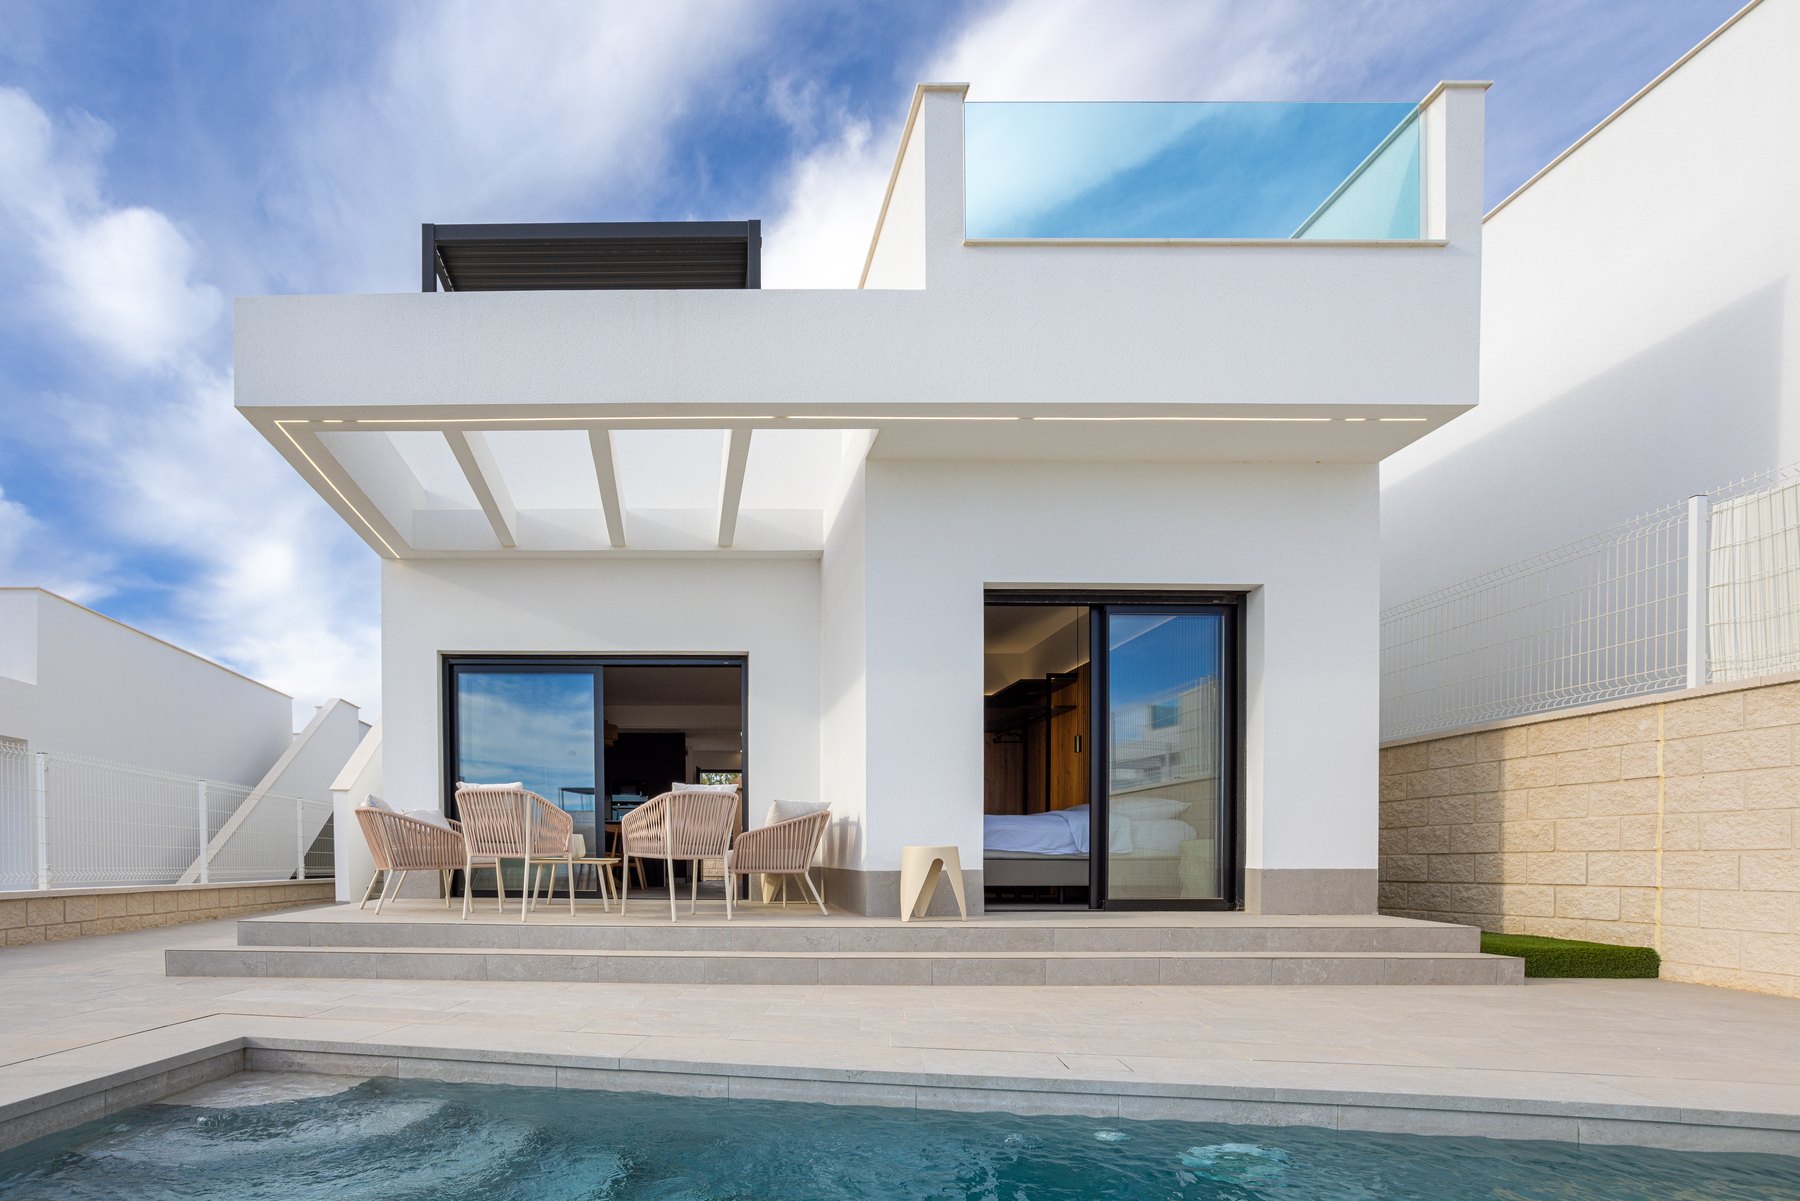
Villas Design inspiration
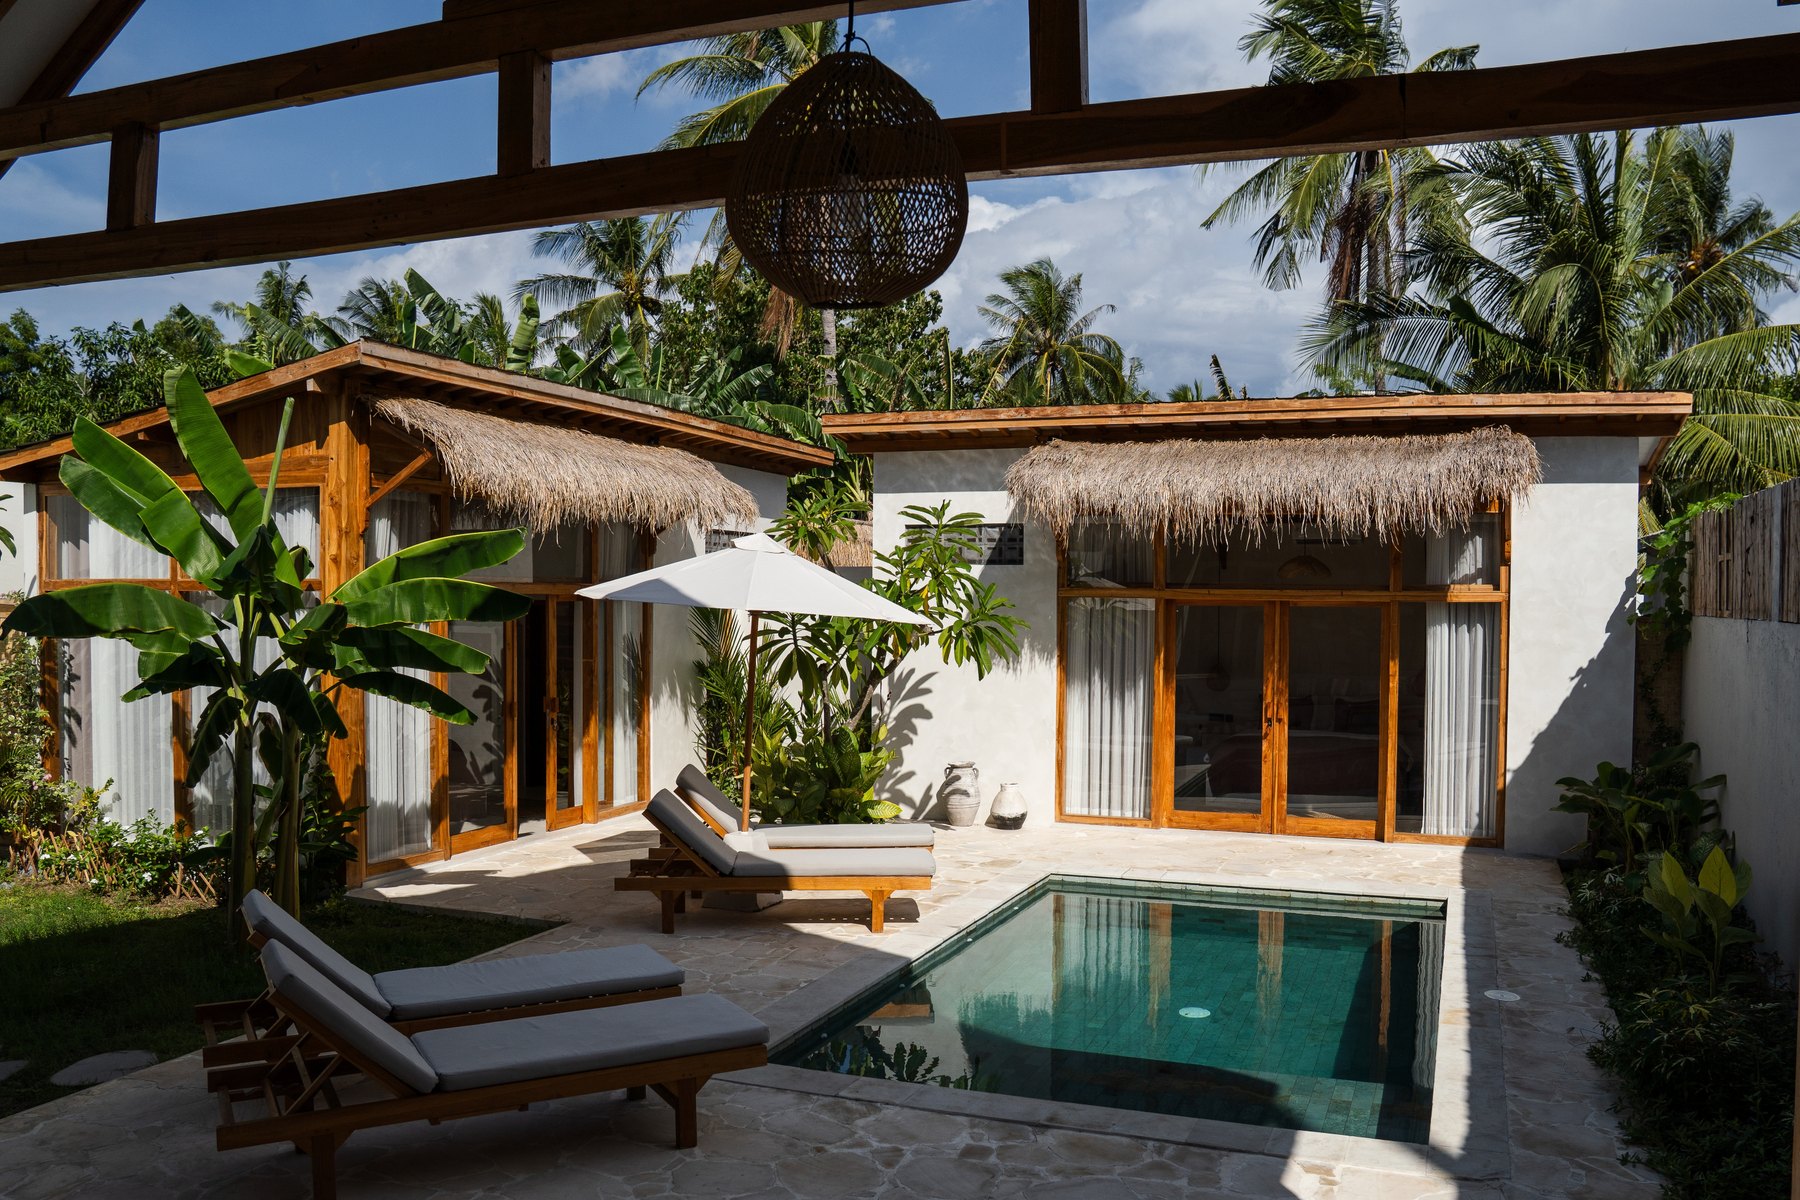
Hotels Design inspiration
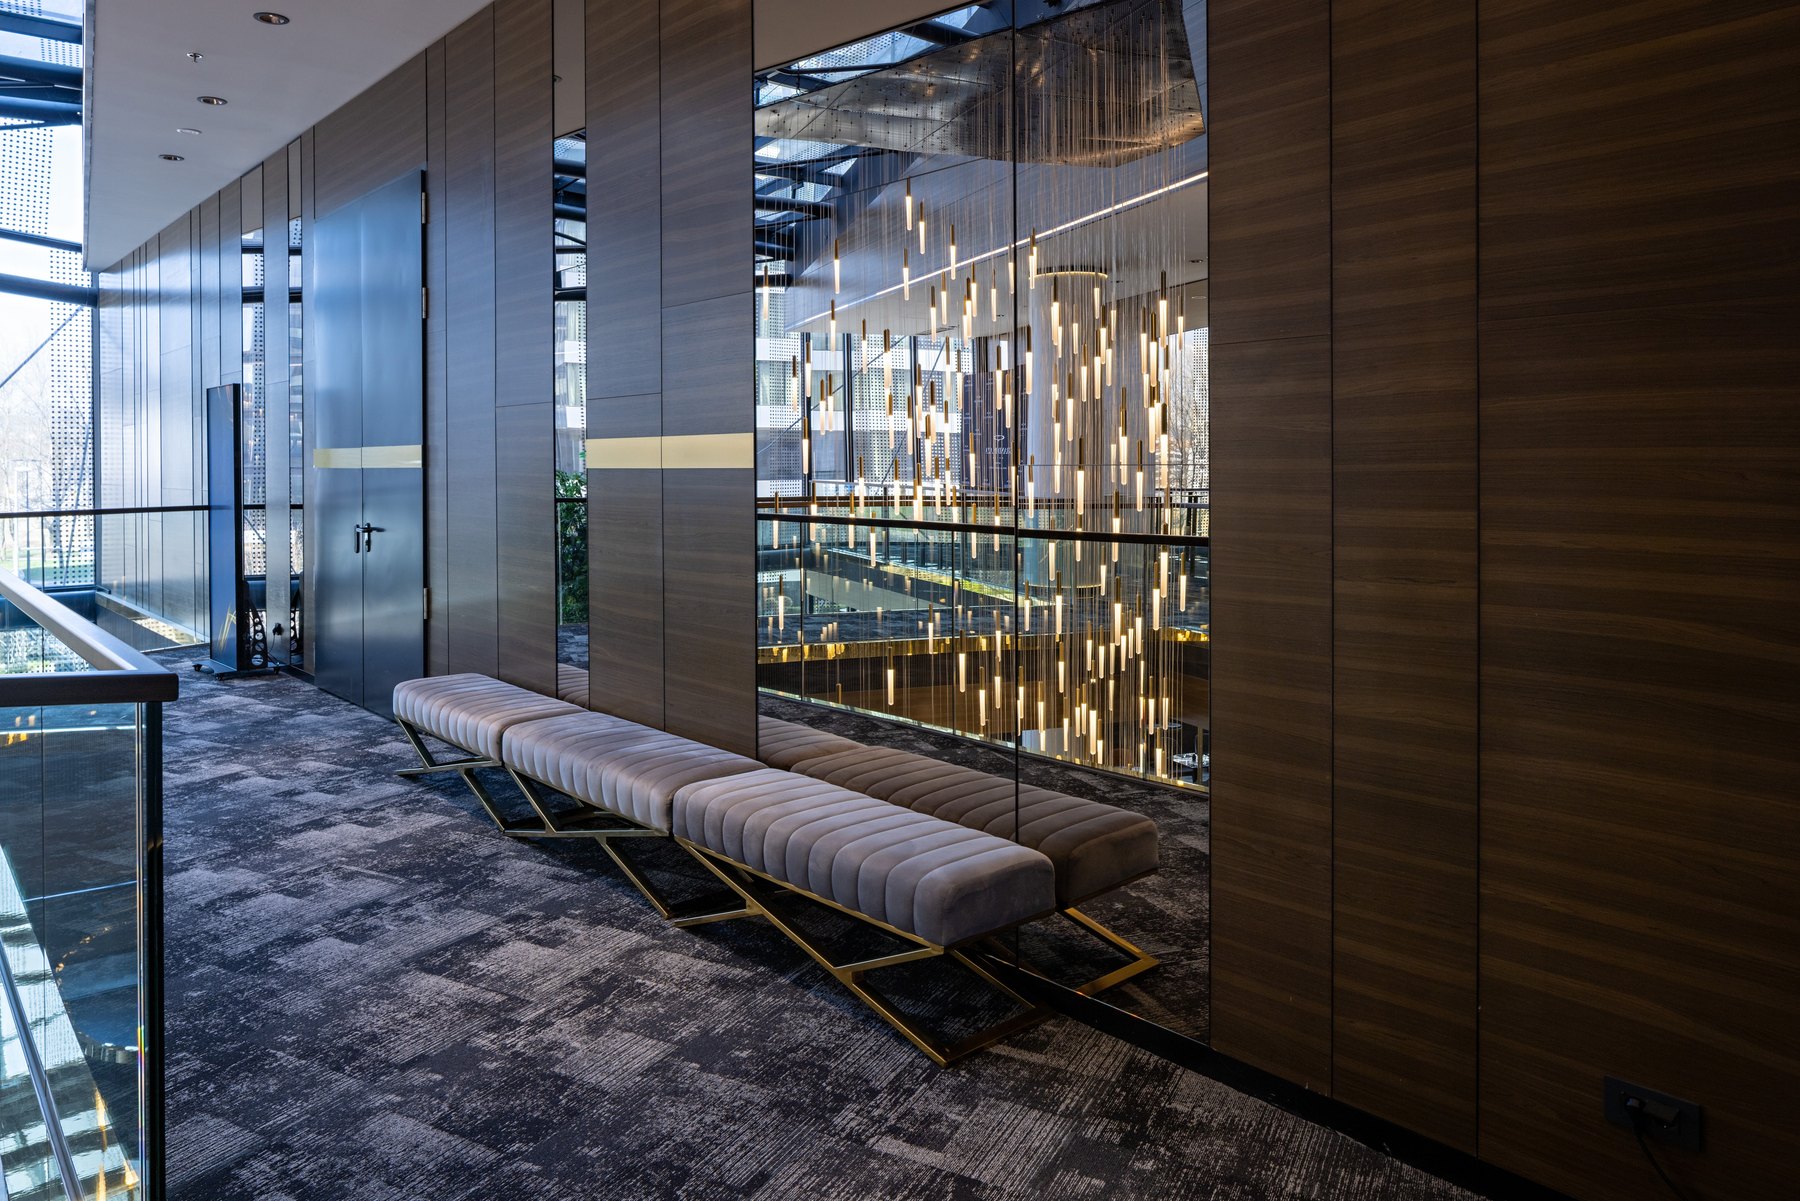
Corridors & galleries Design inspiration

Planning & site preparation Design inspiration
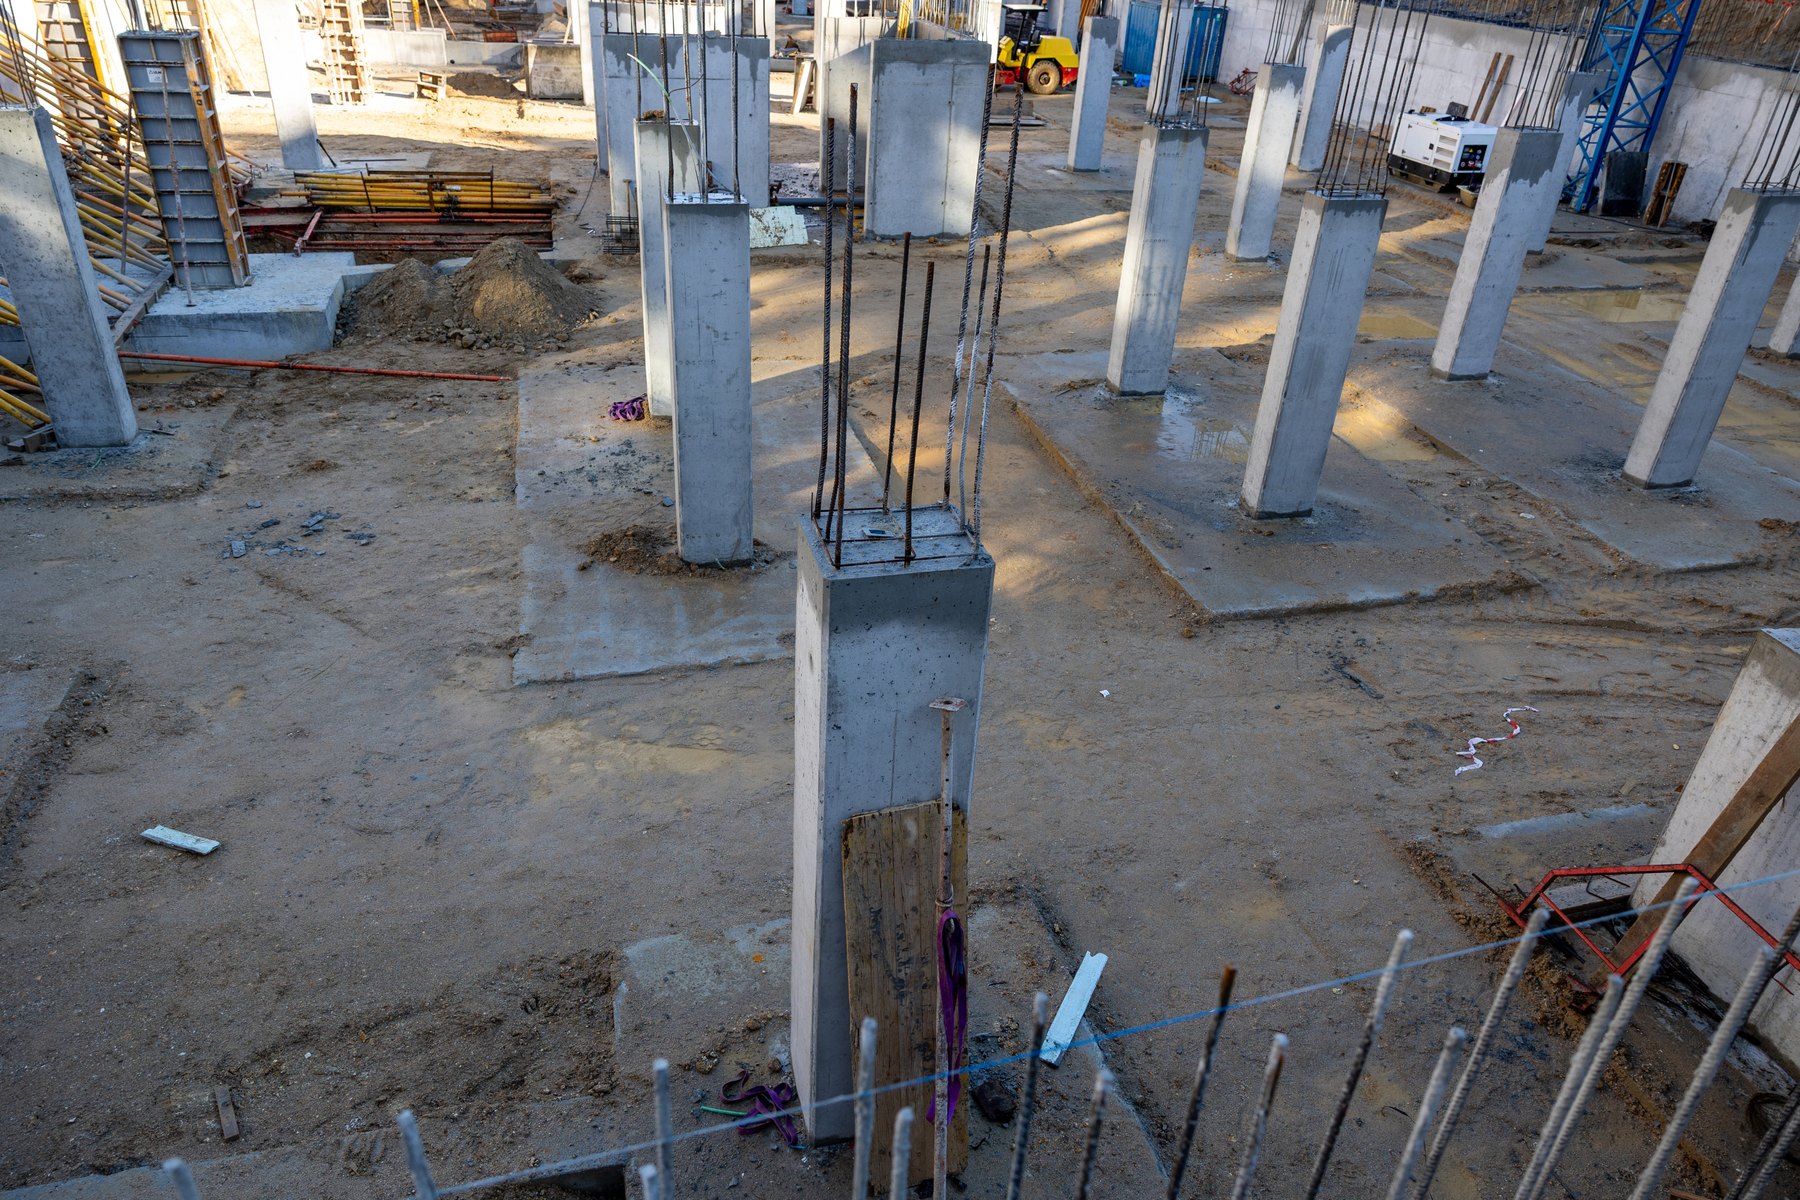
Foundations Design inspiration
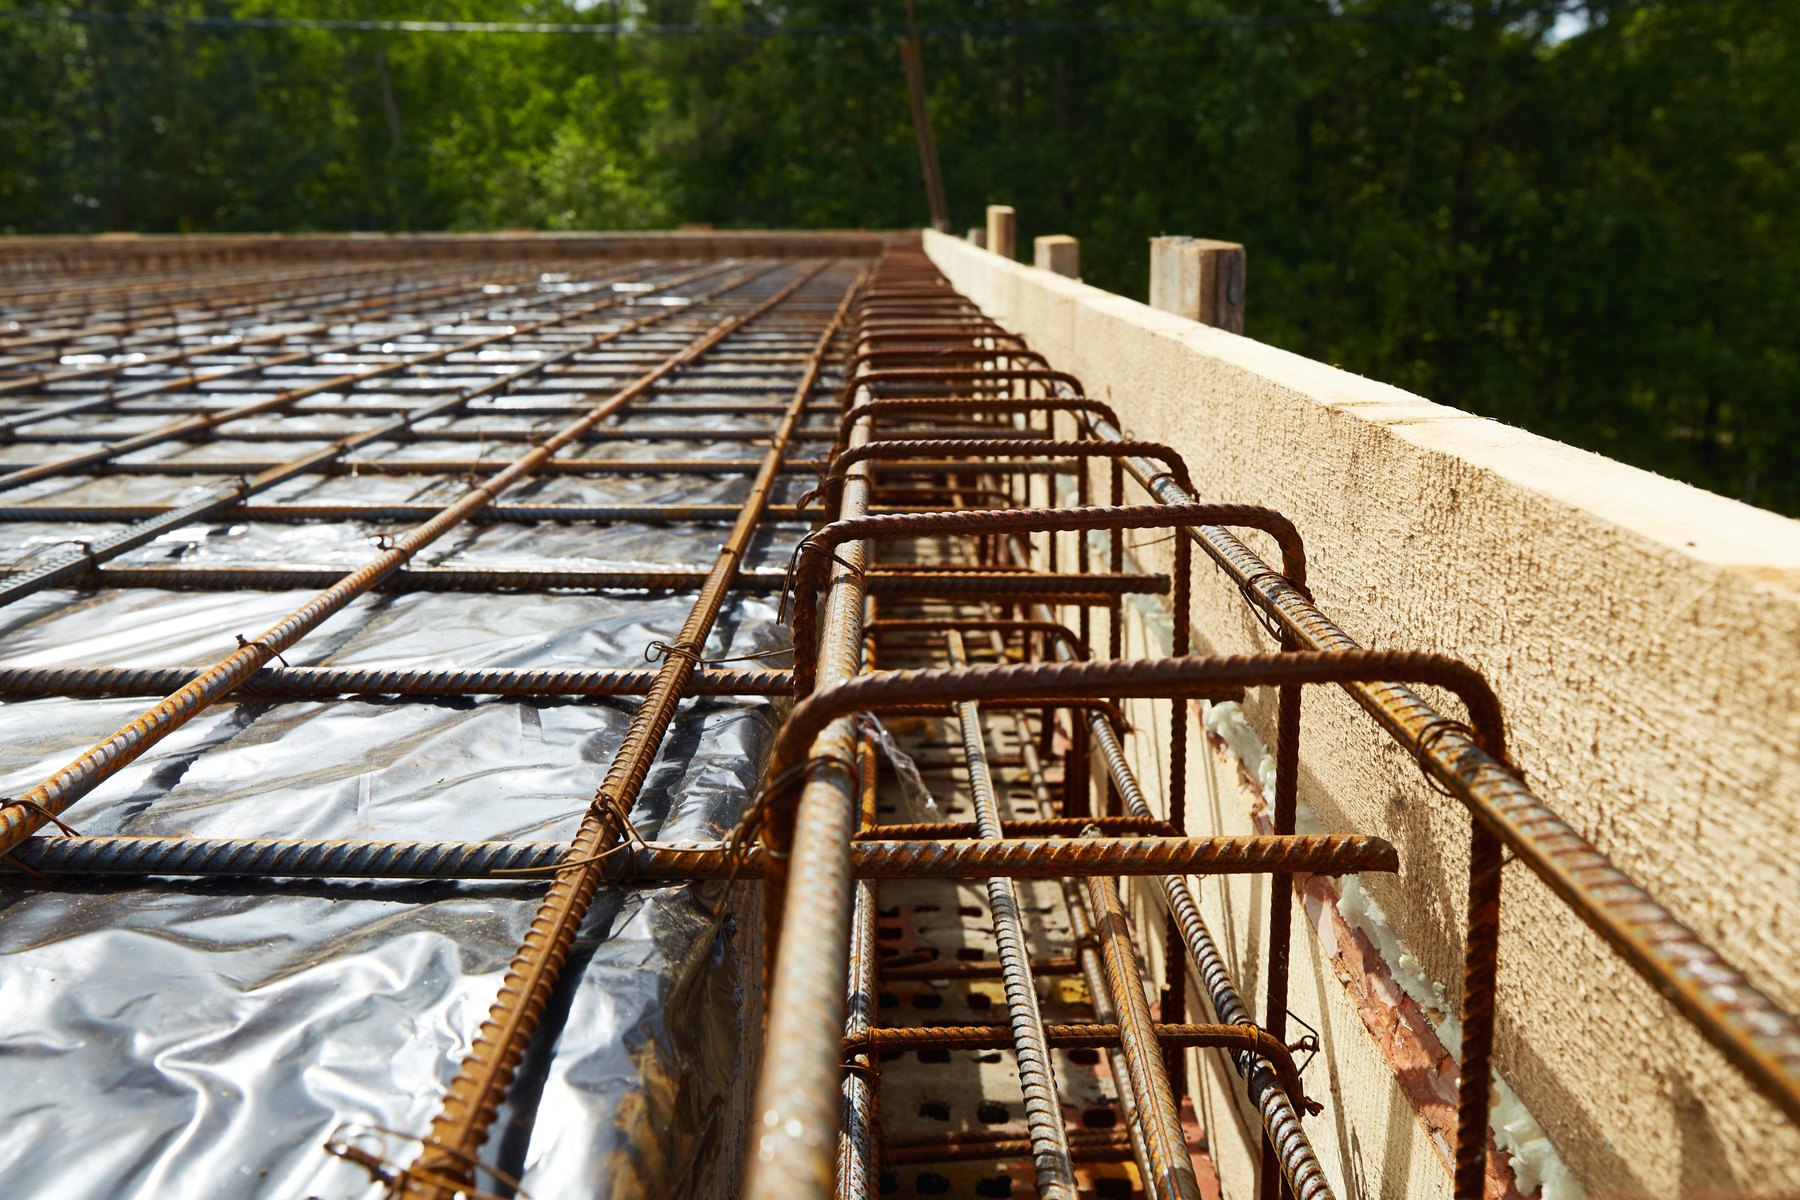
Structure Design inspiration
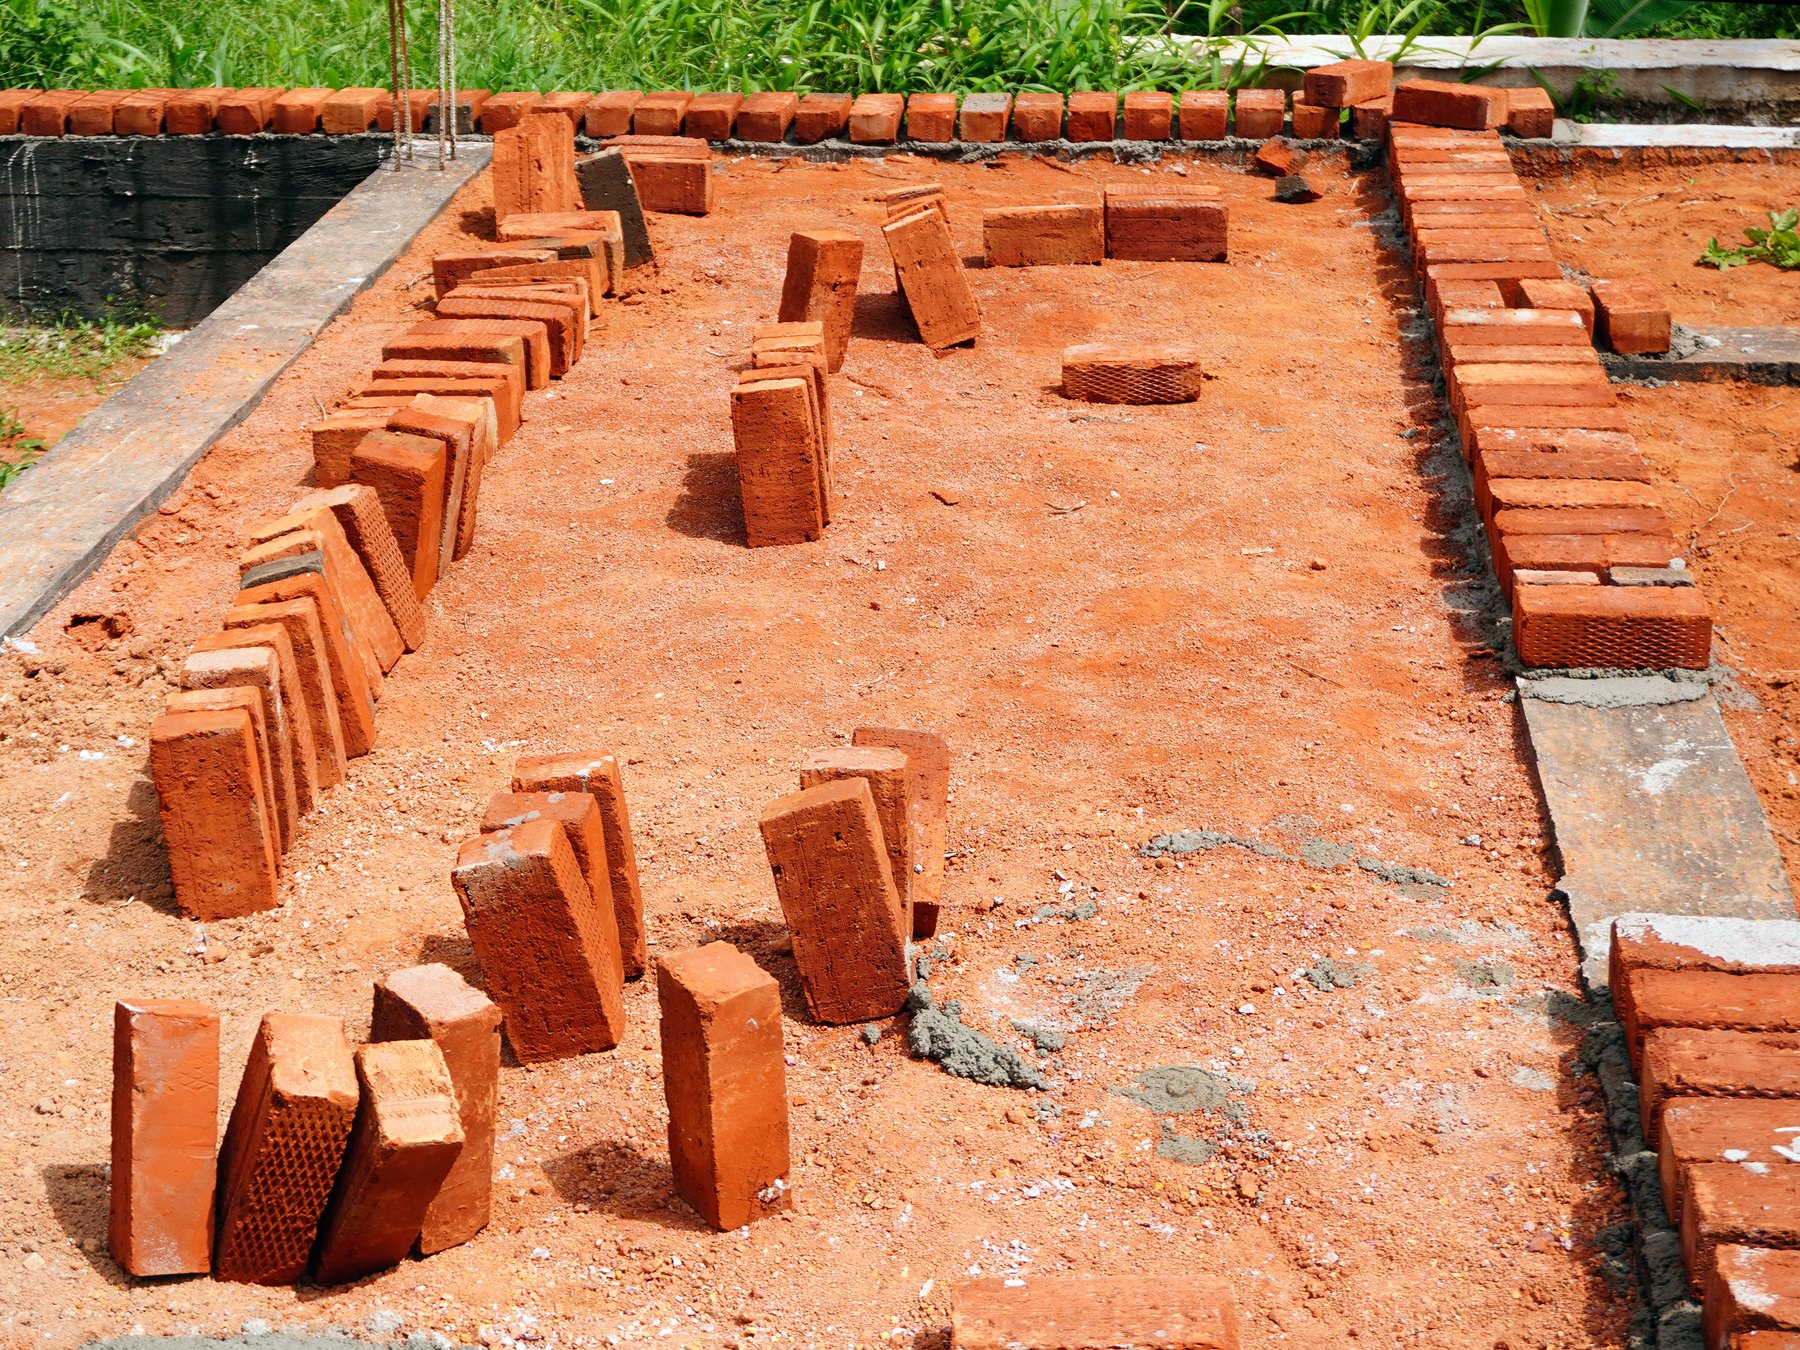
Masonry Design inspiration

Services & finishes Design inspiration
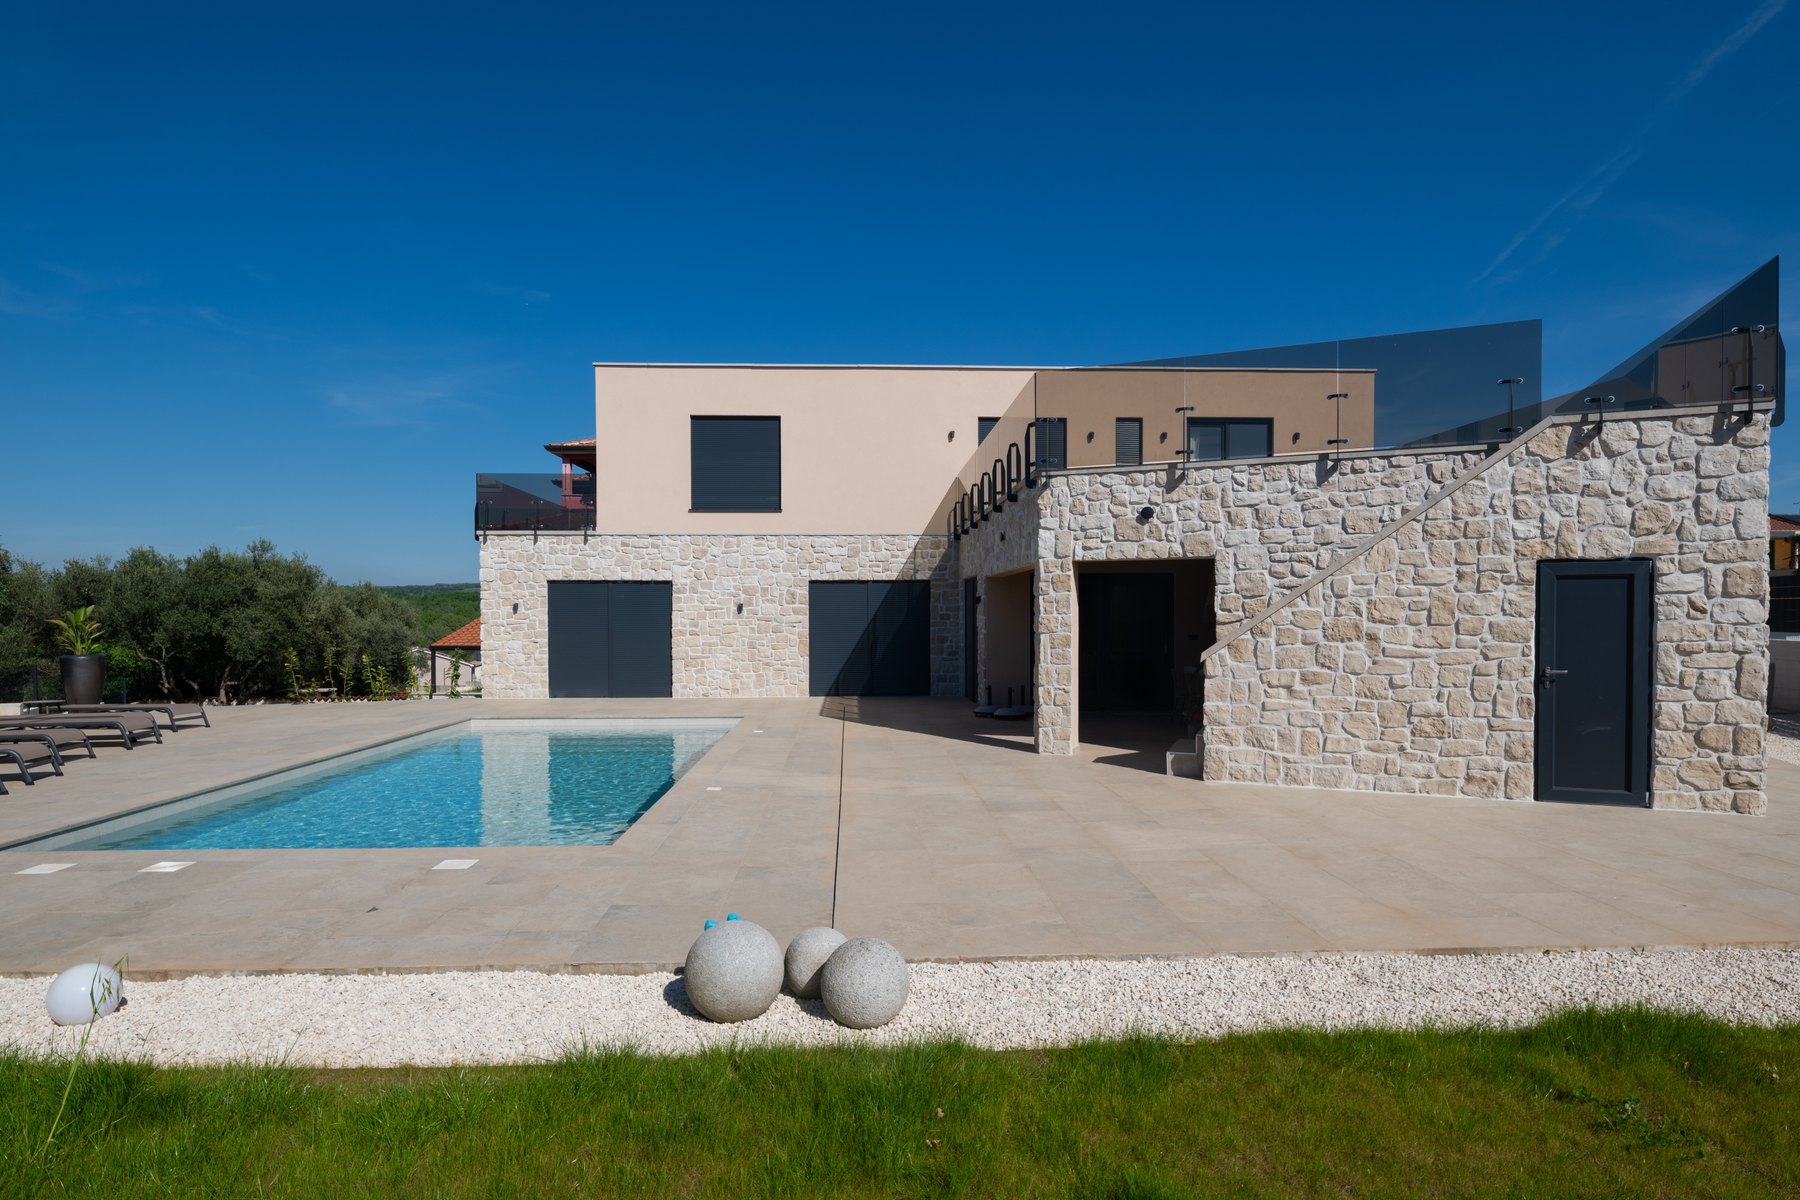
Villas Design inspiration
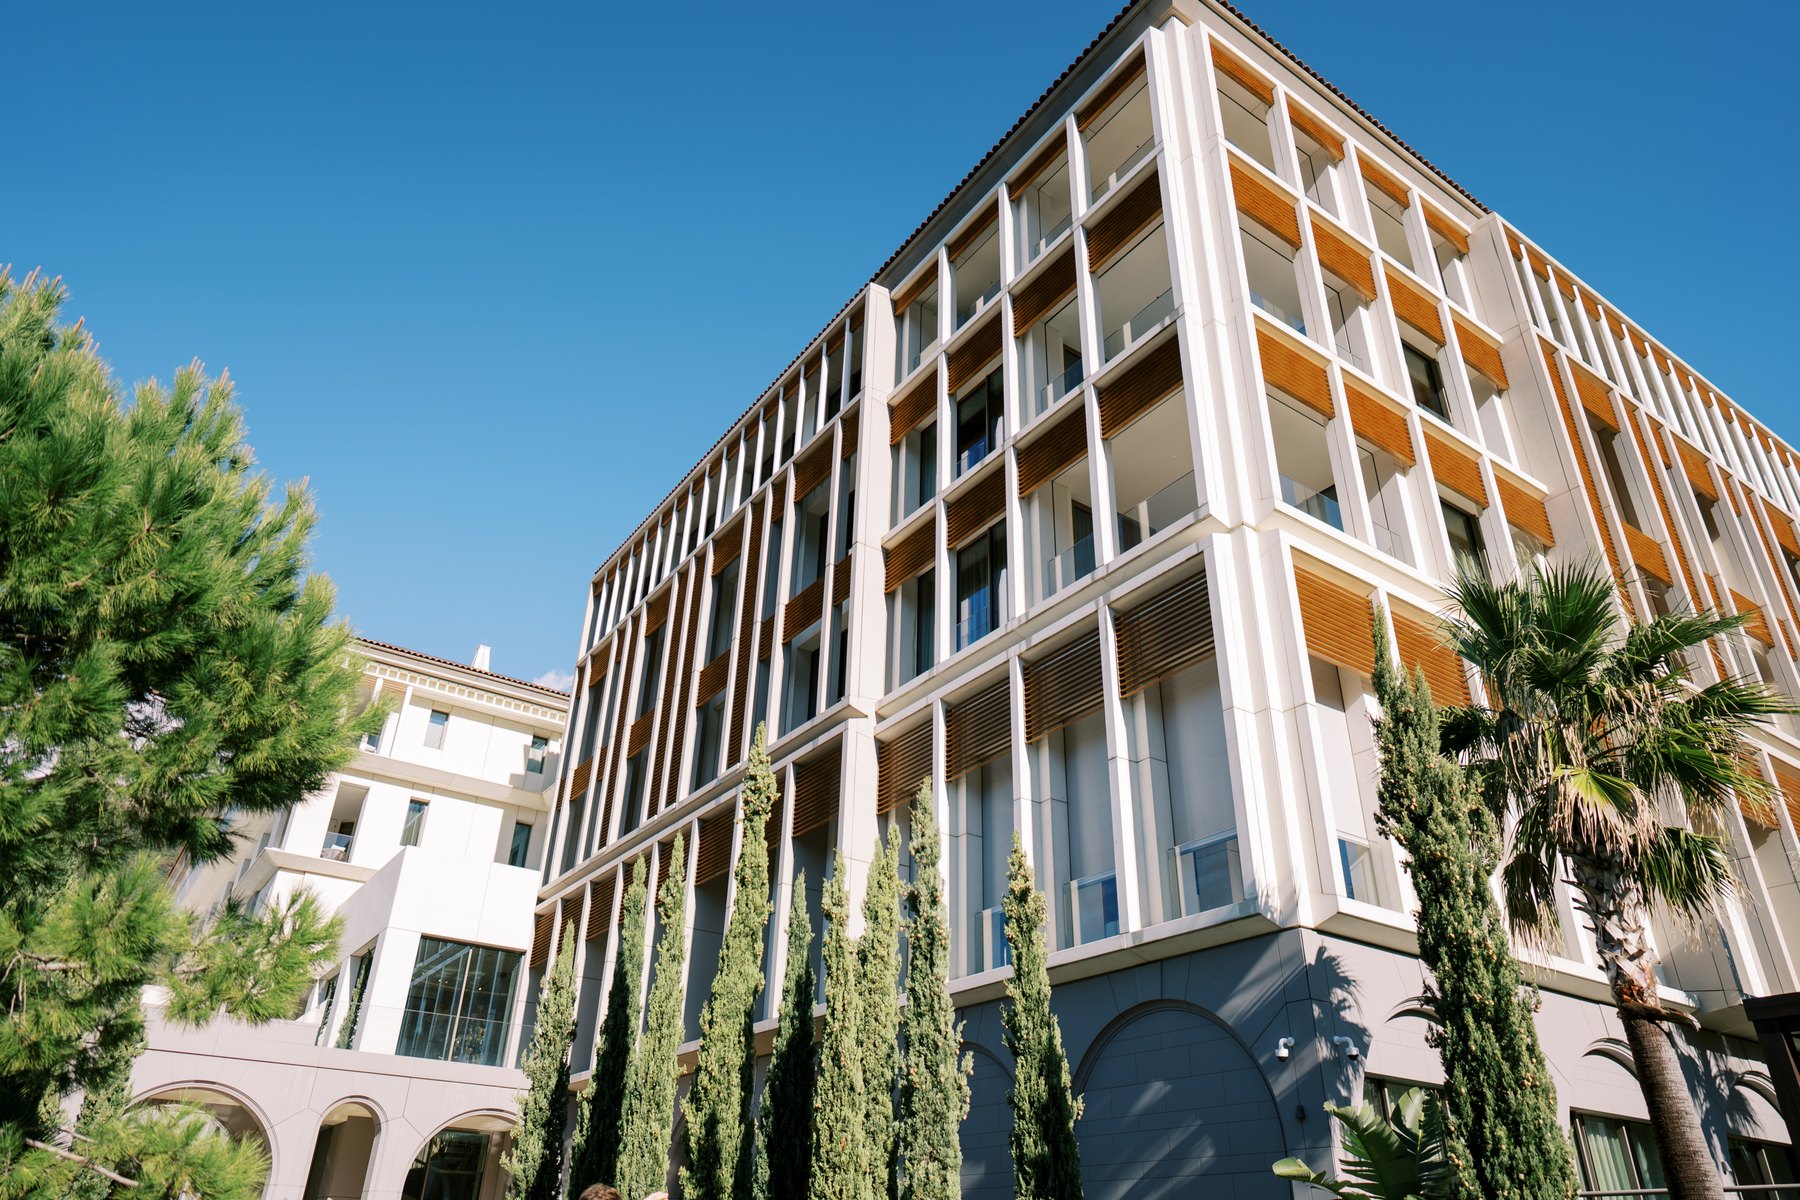
Hotels Design inspiration
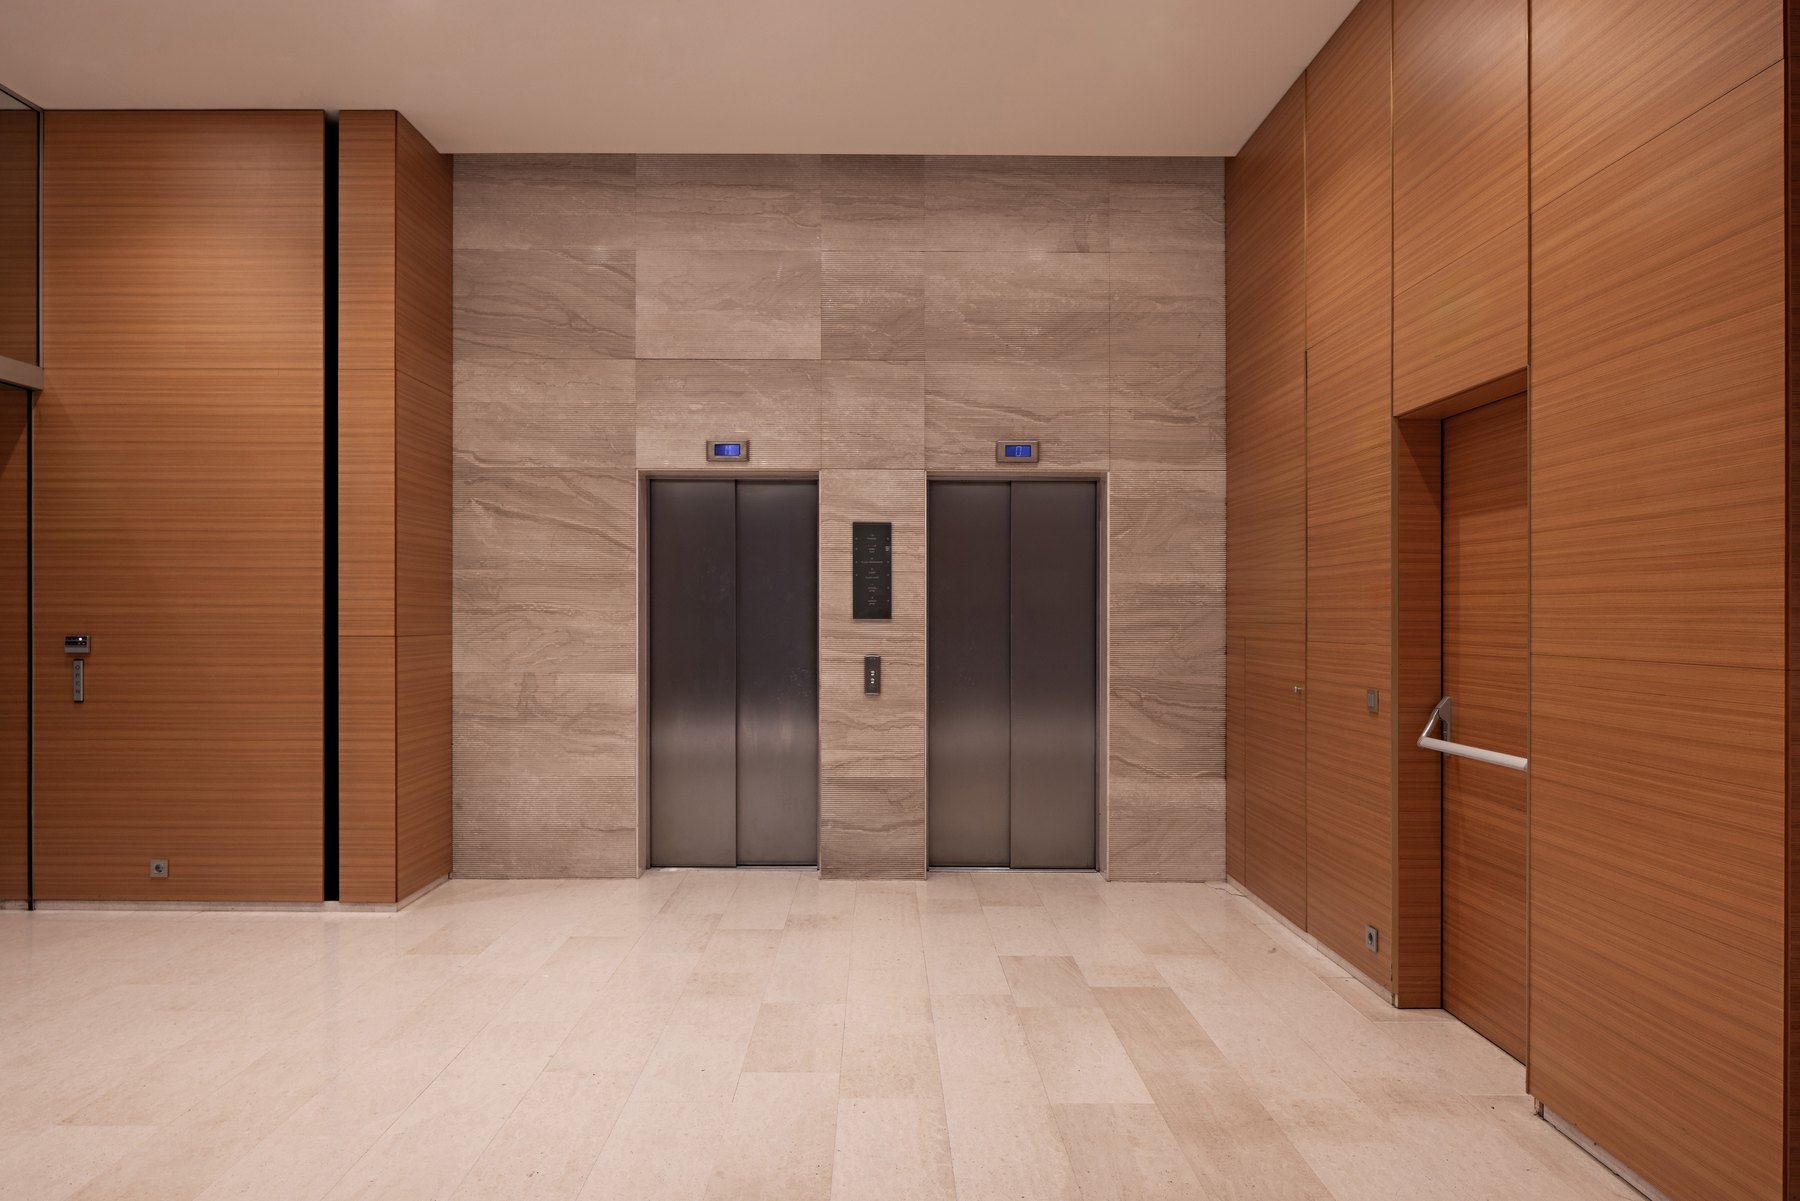
Corridors & galleries Design inspiration

Planning & site preparation Design inspiration
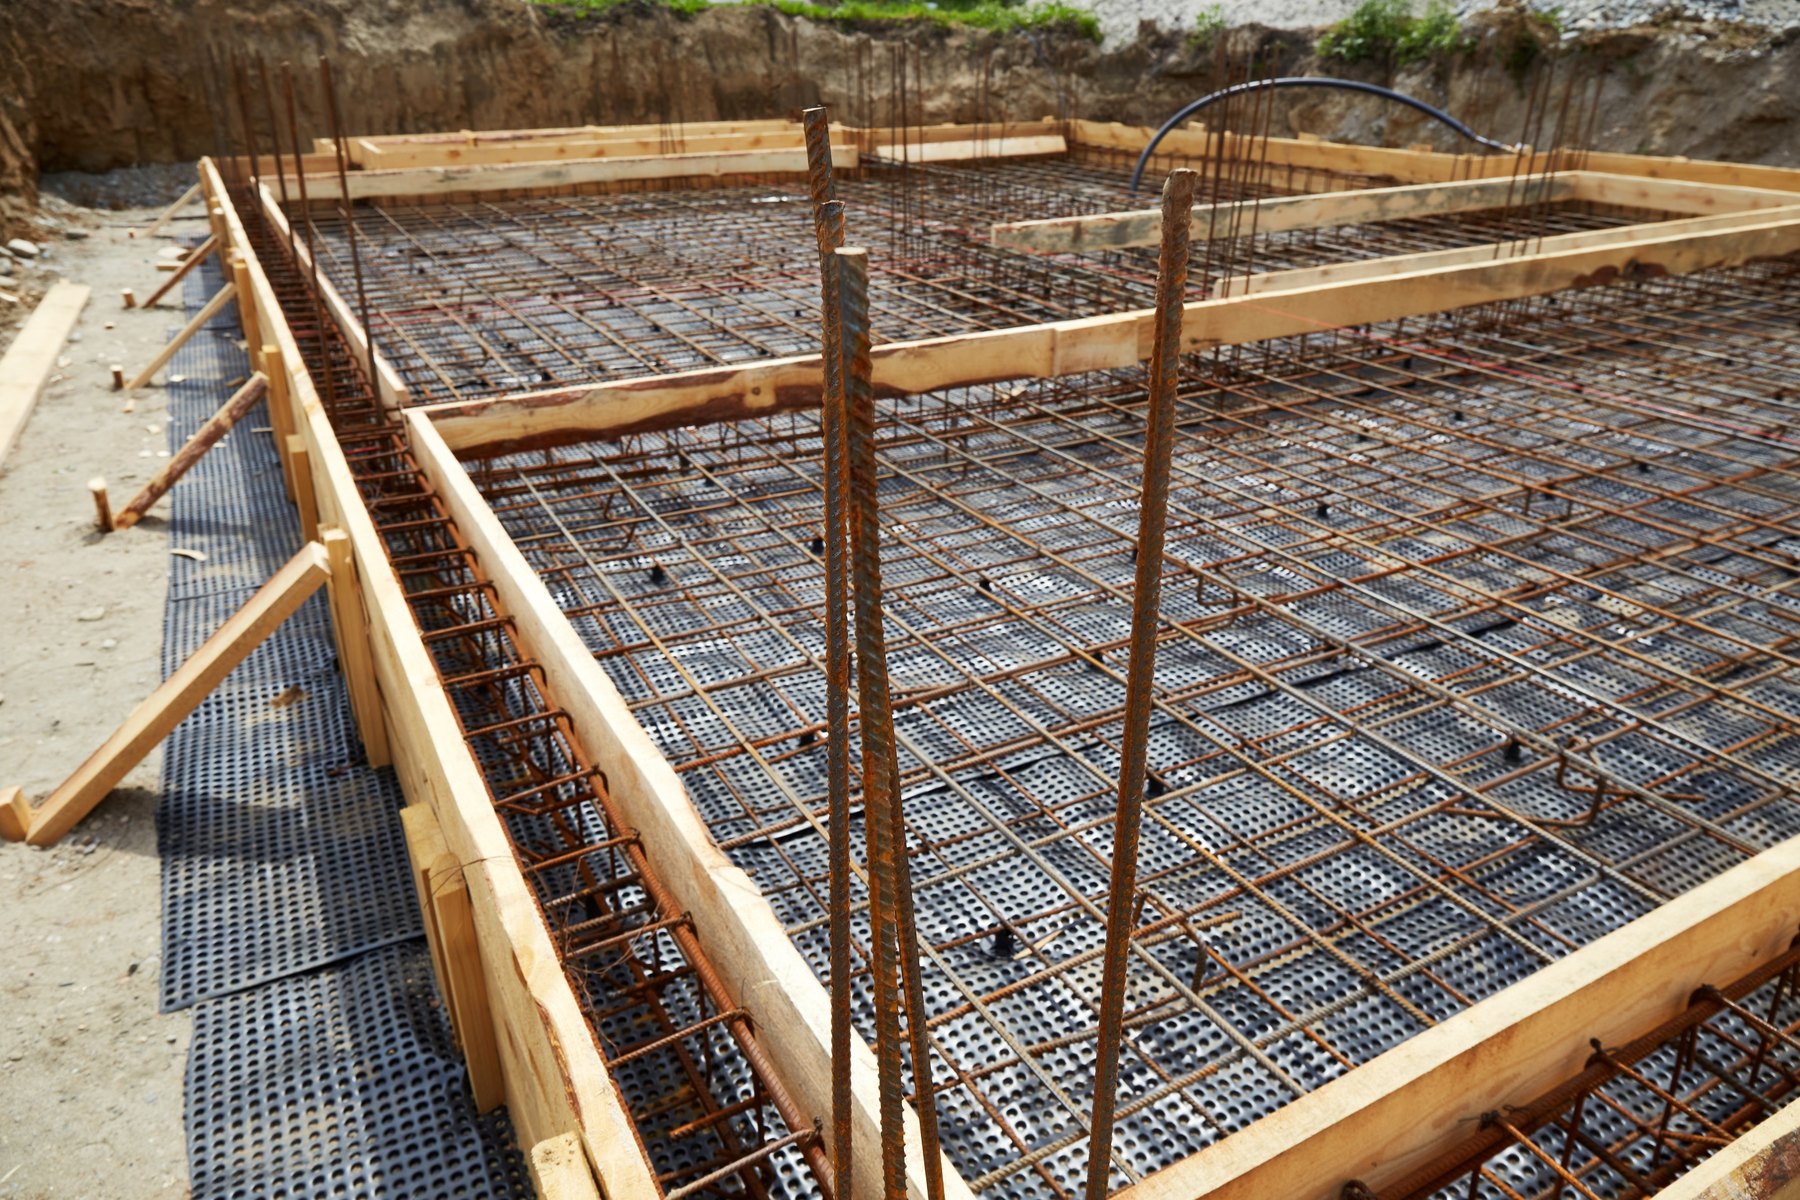
Foundations Design inspiration
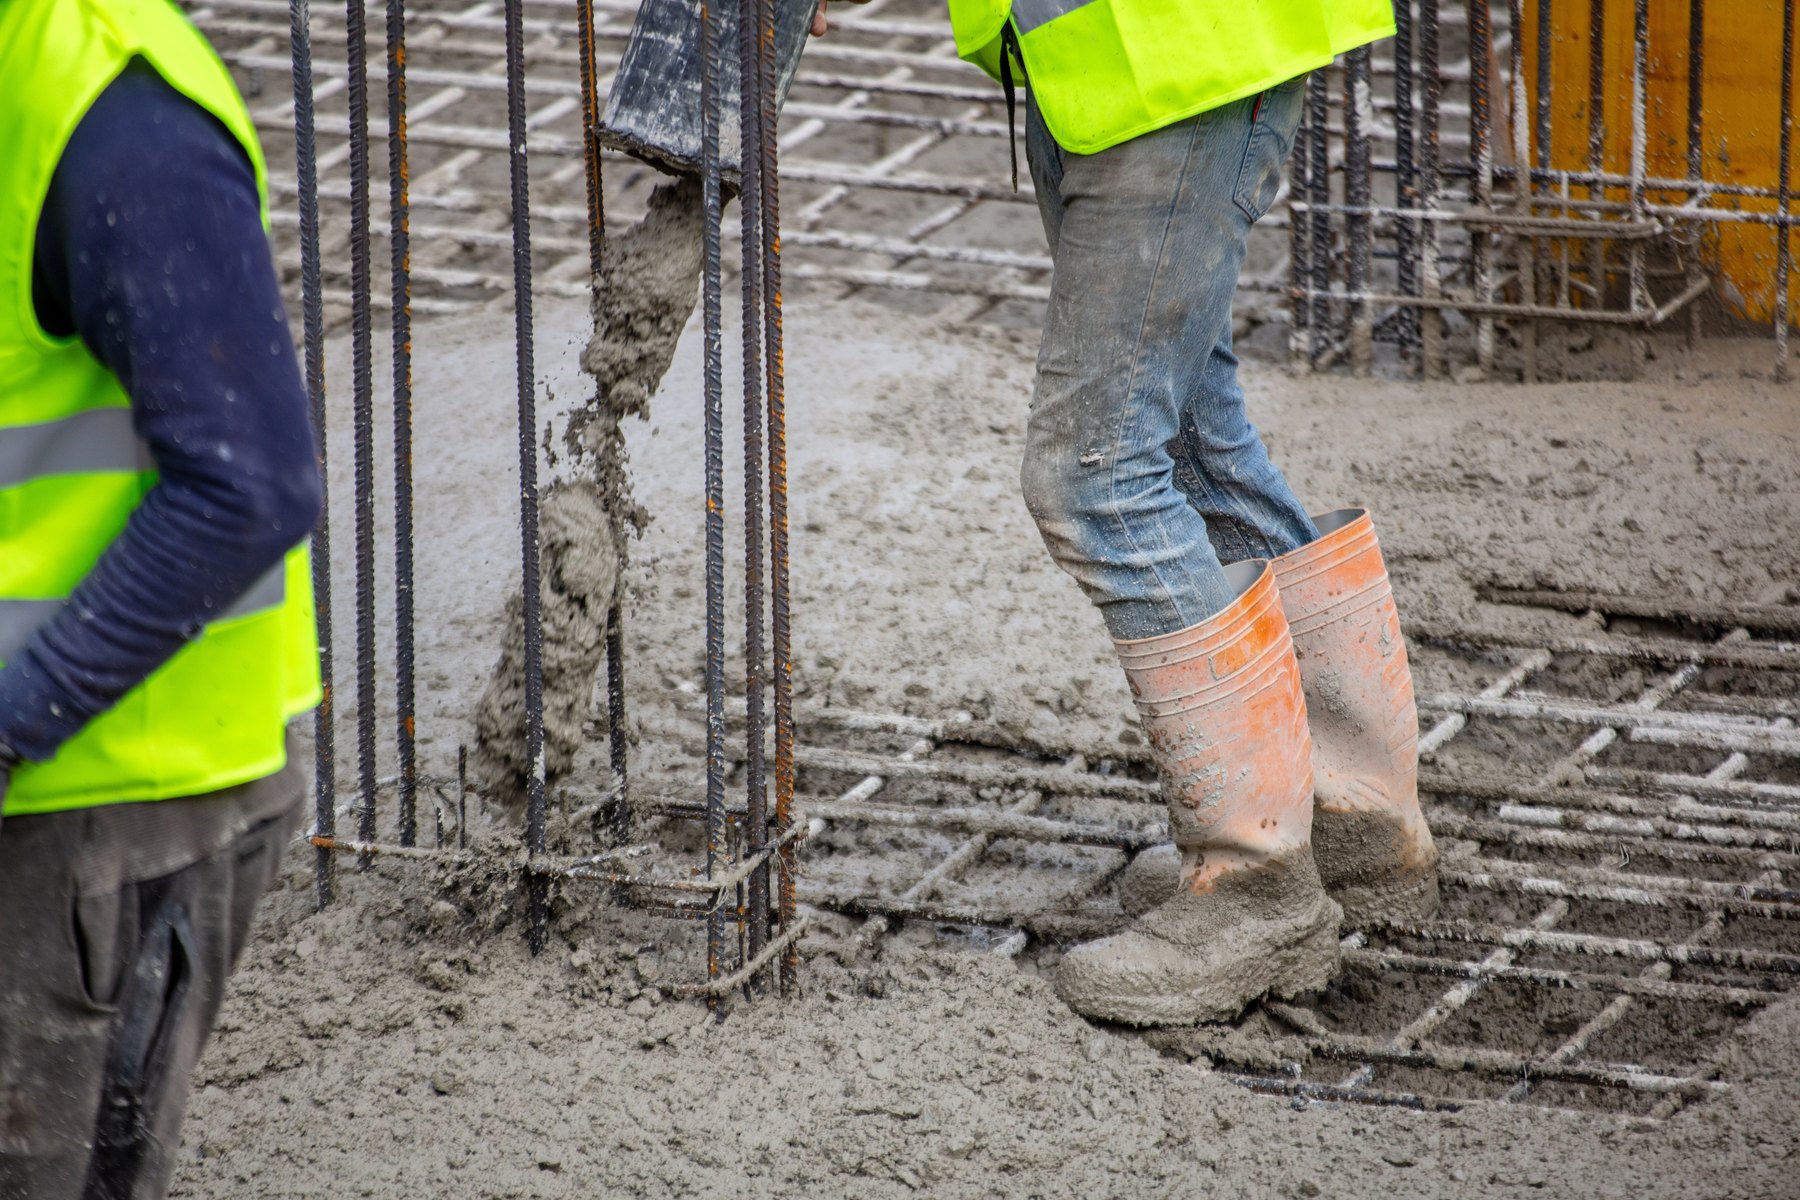
Structure Design inspiration

Masonry Design inspiration
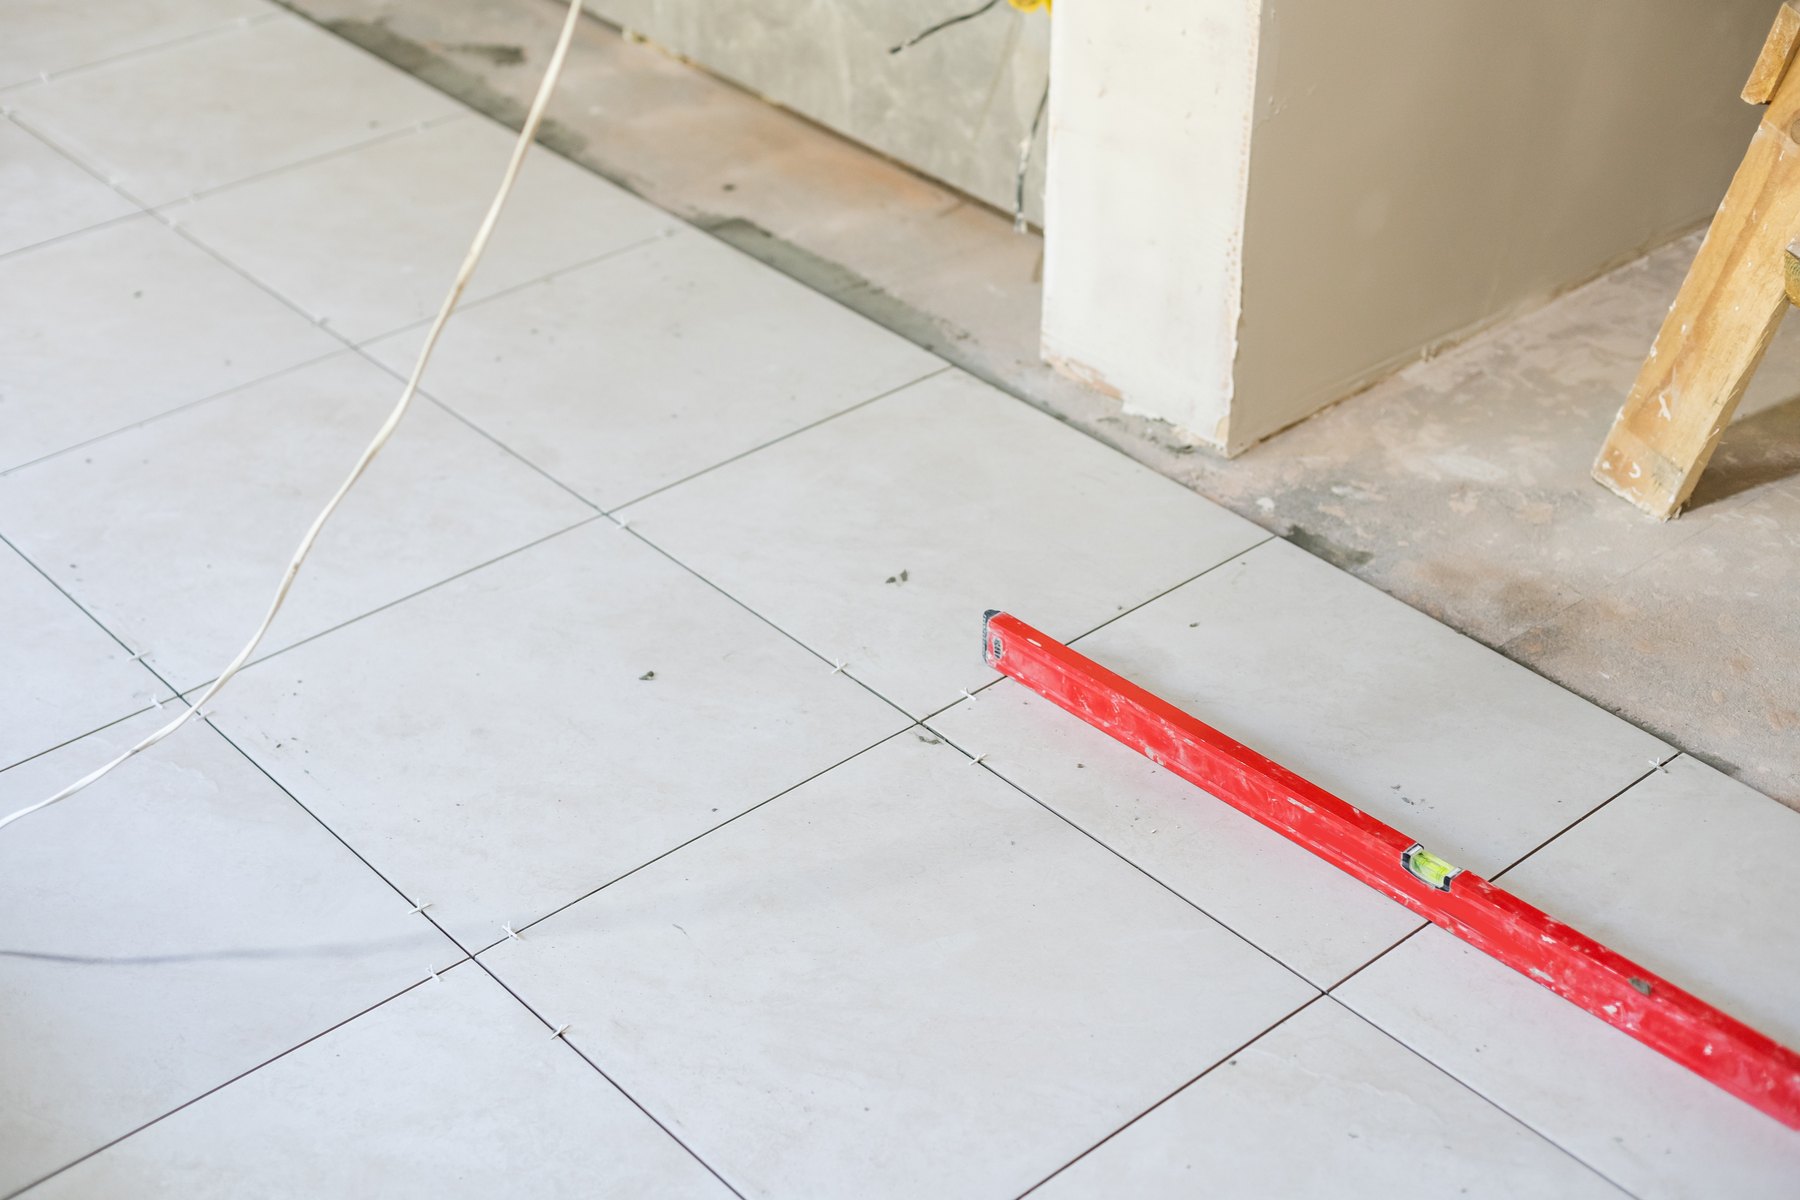
Services & finishes Design inspiration
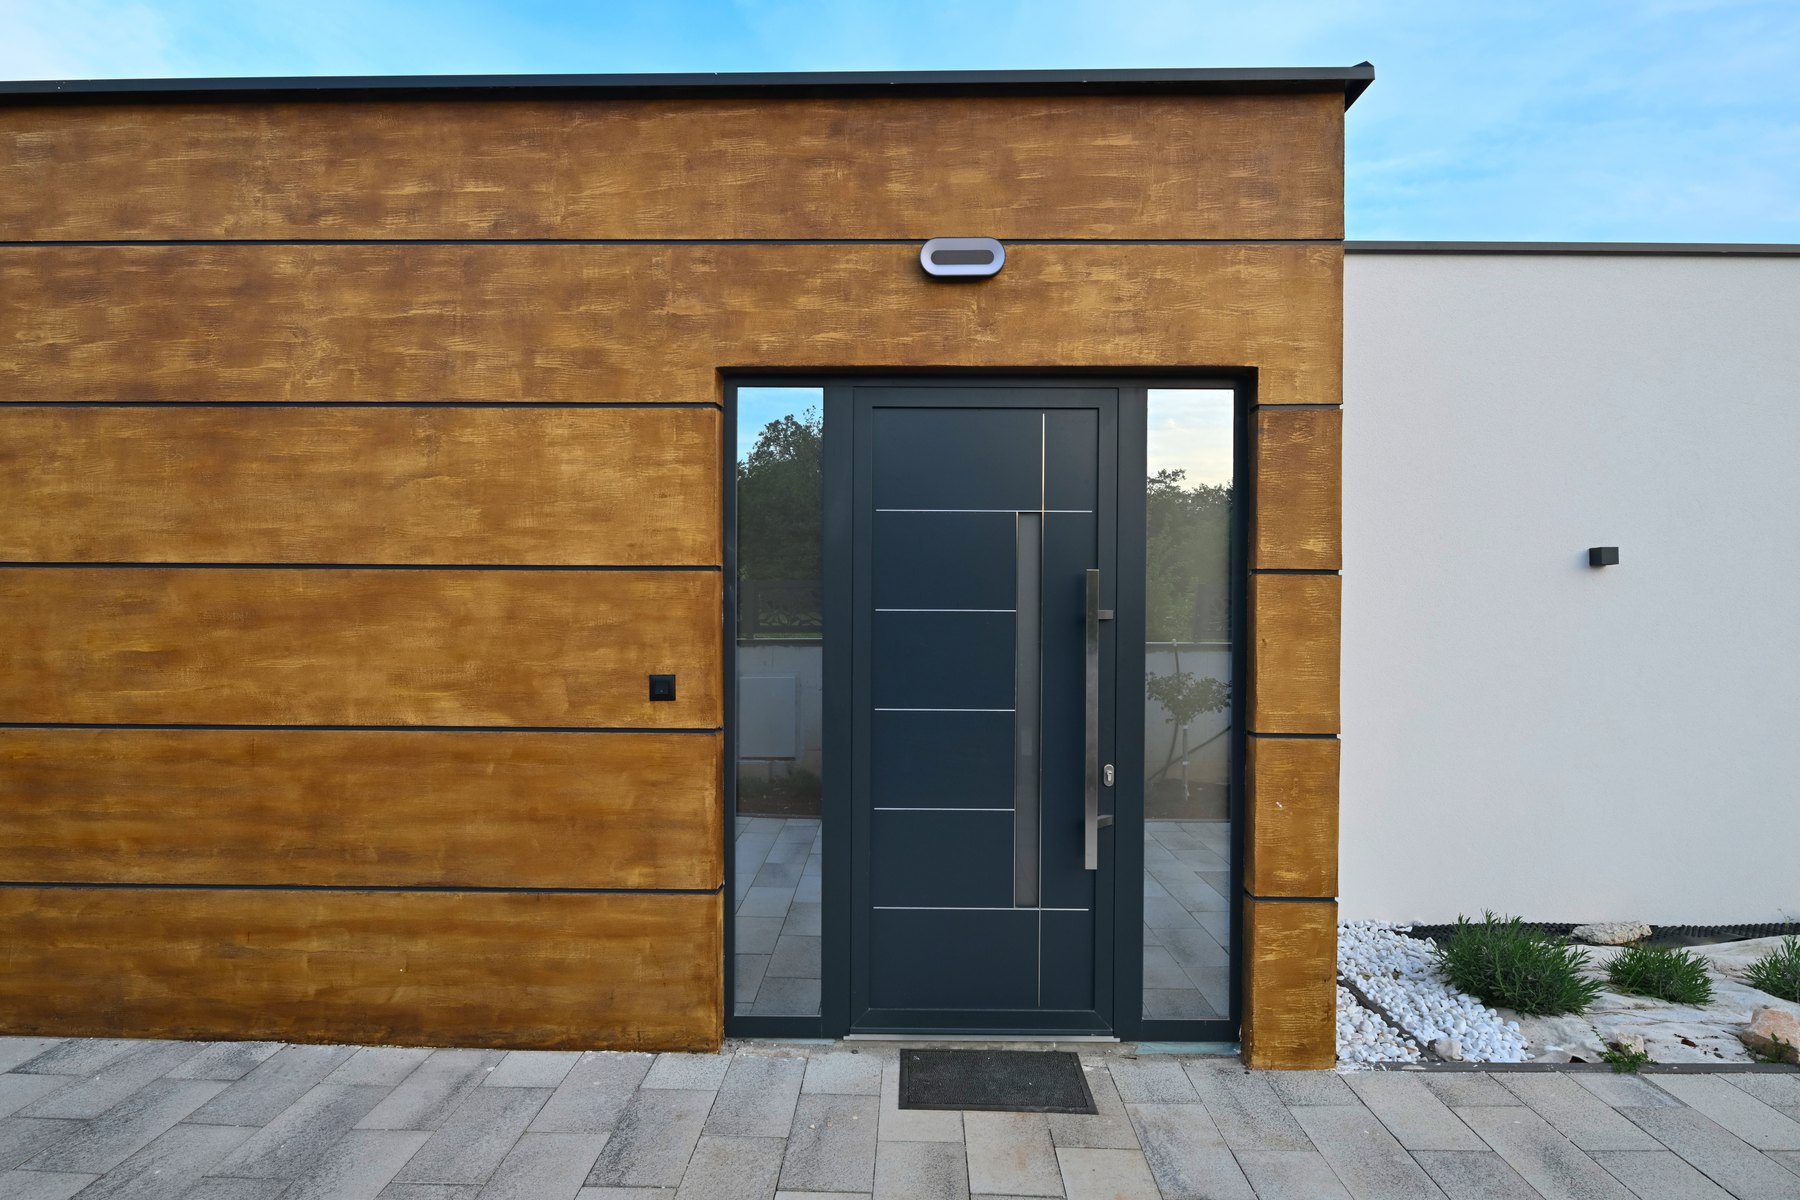
Villas Design inspiration

Hotels Design inspiration

Corridors & galleries Design inspiration

Planning & site preparation Design inspiration
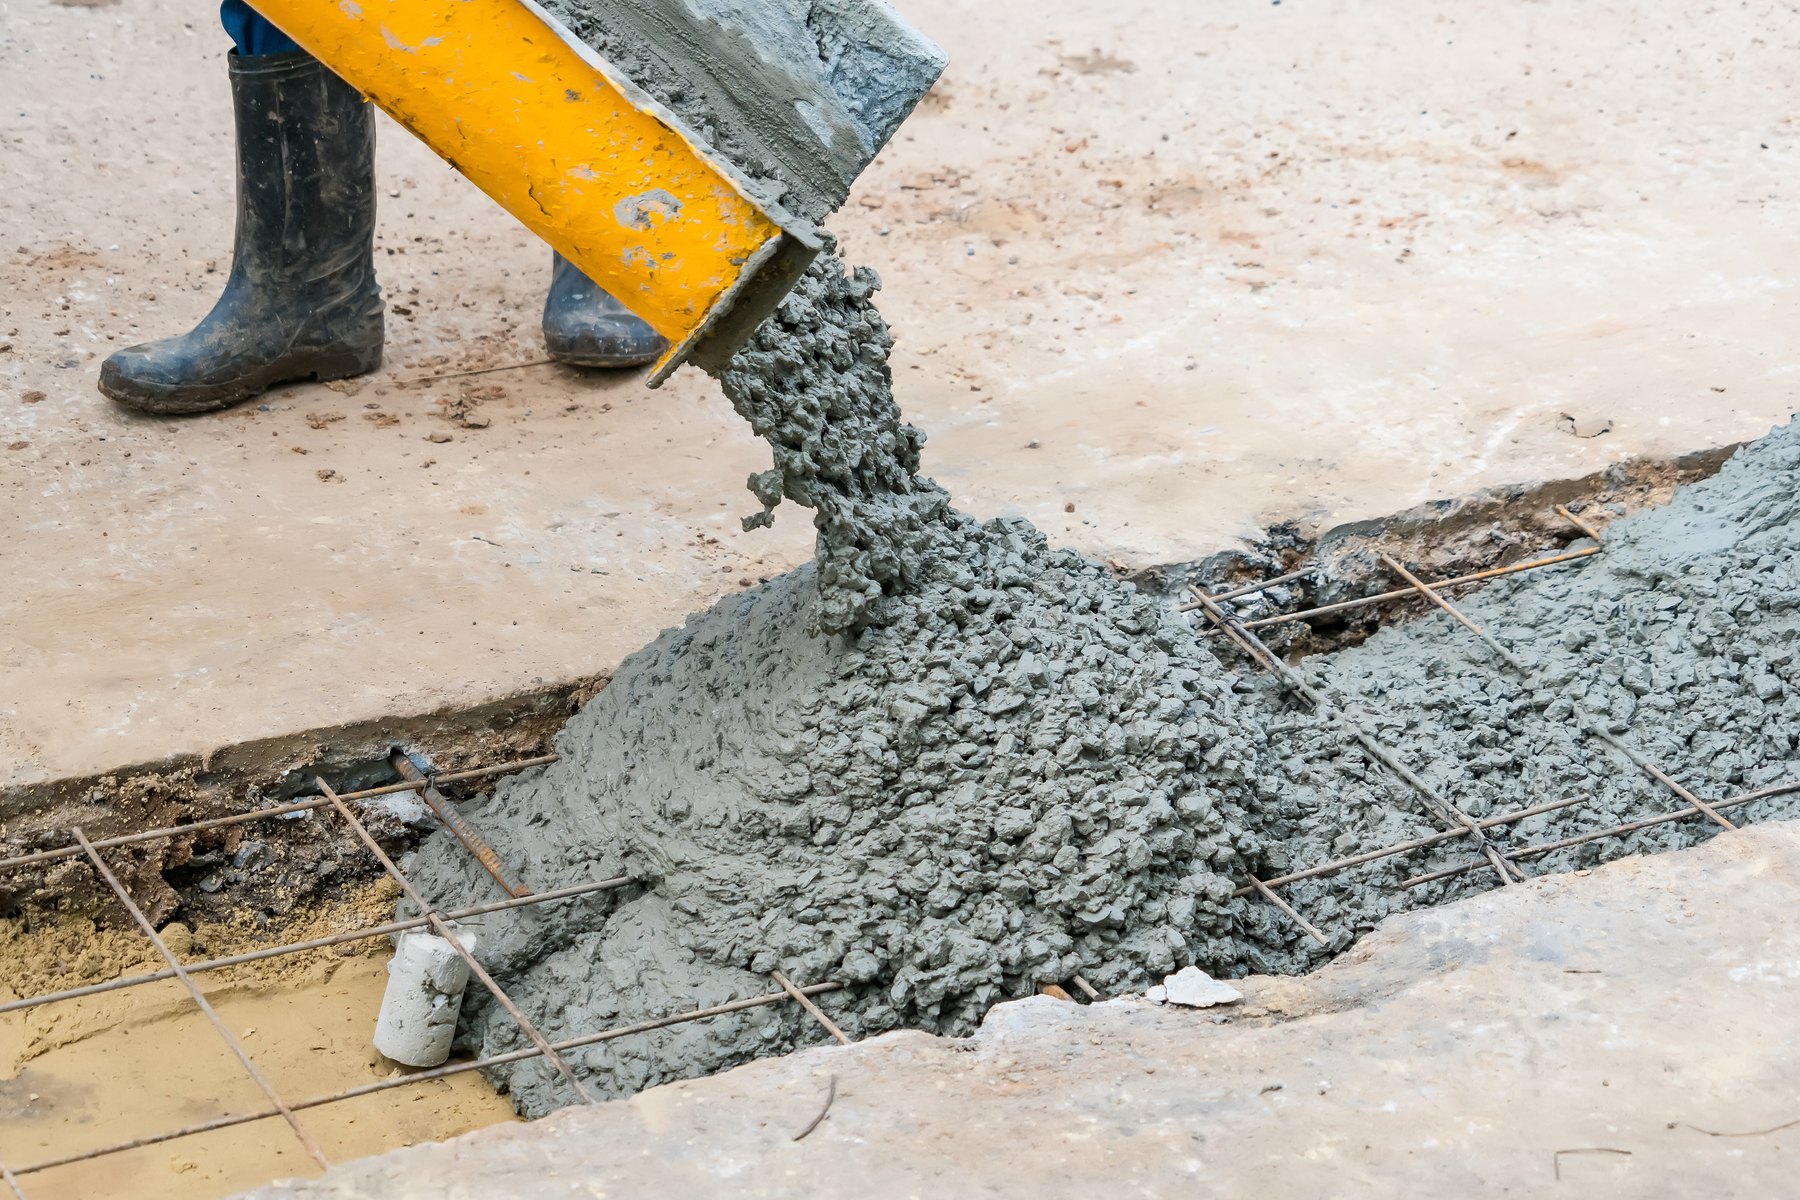
Foundations Design inspiration
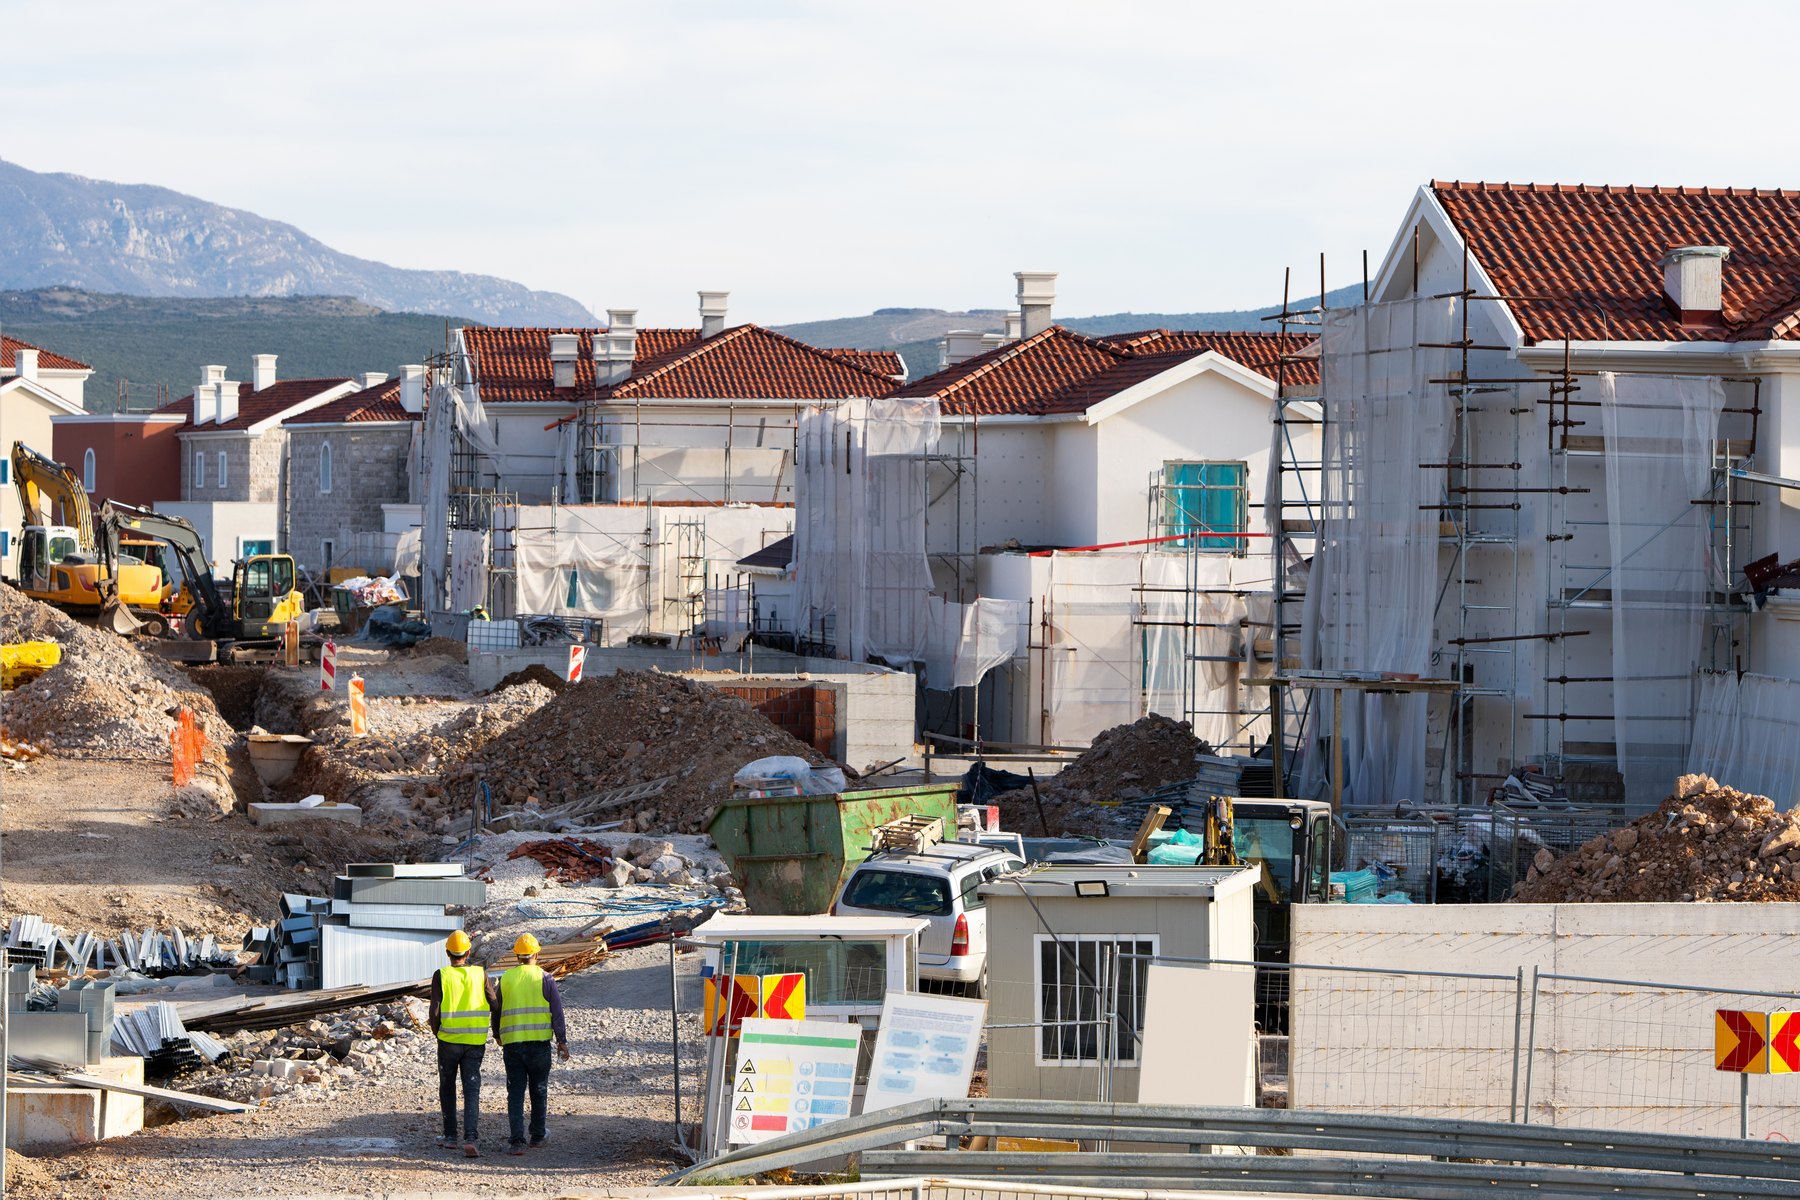
Structure Design inspiration
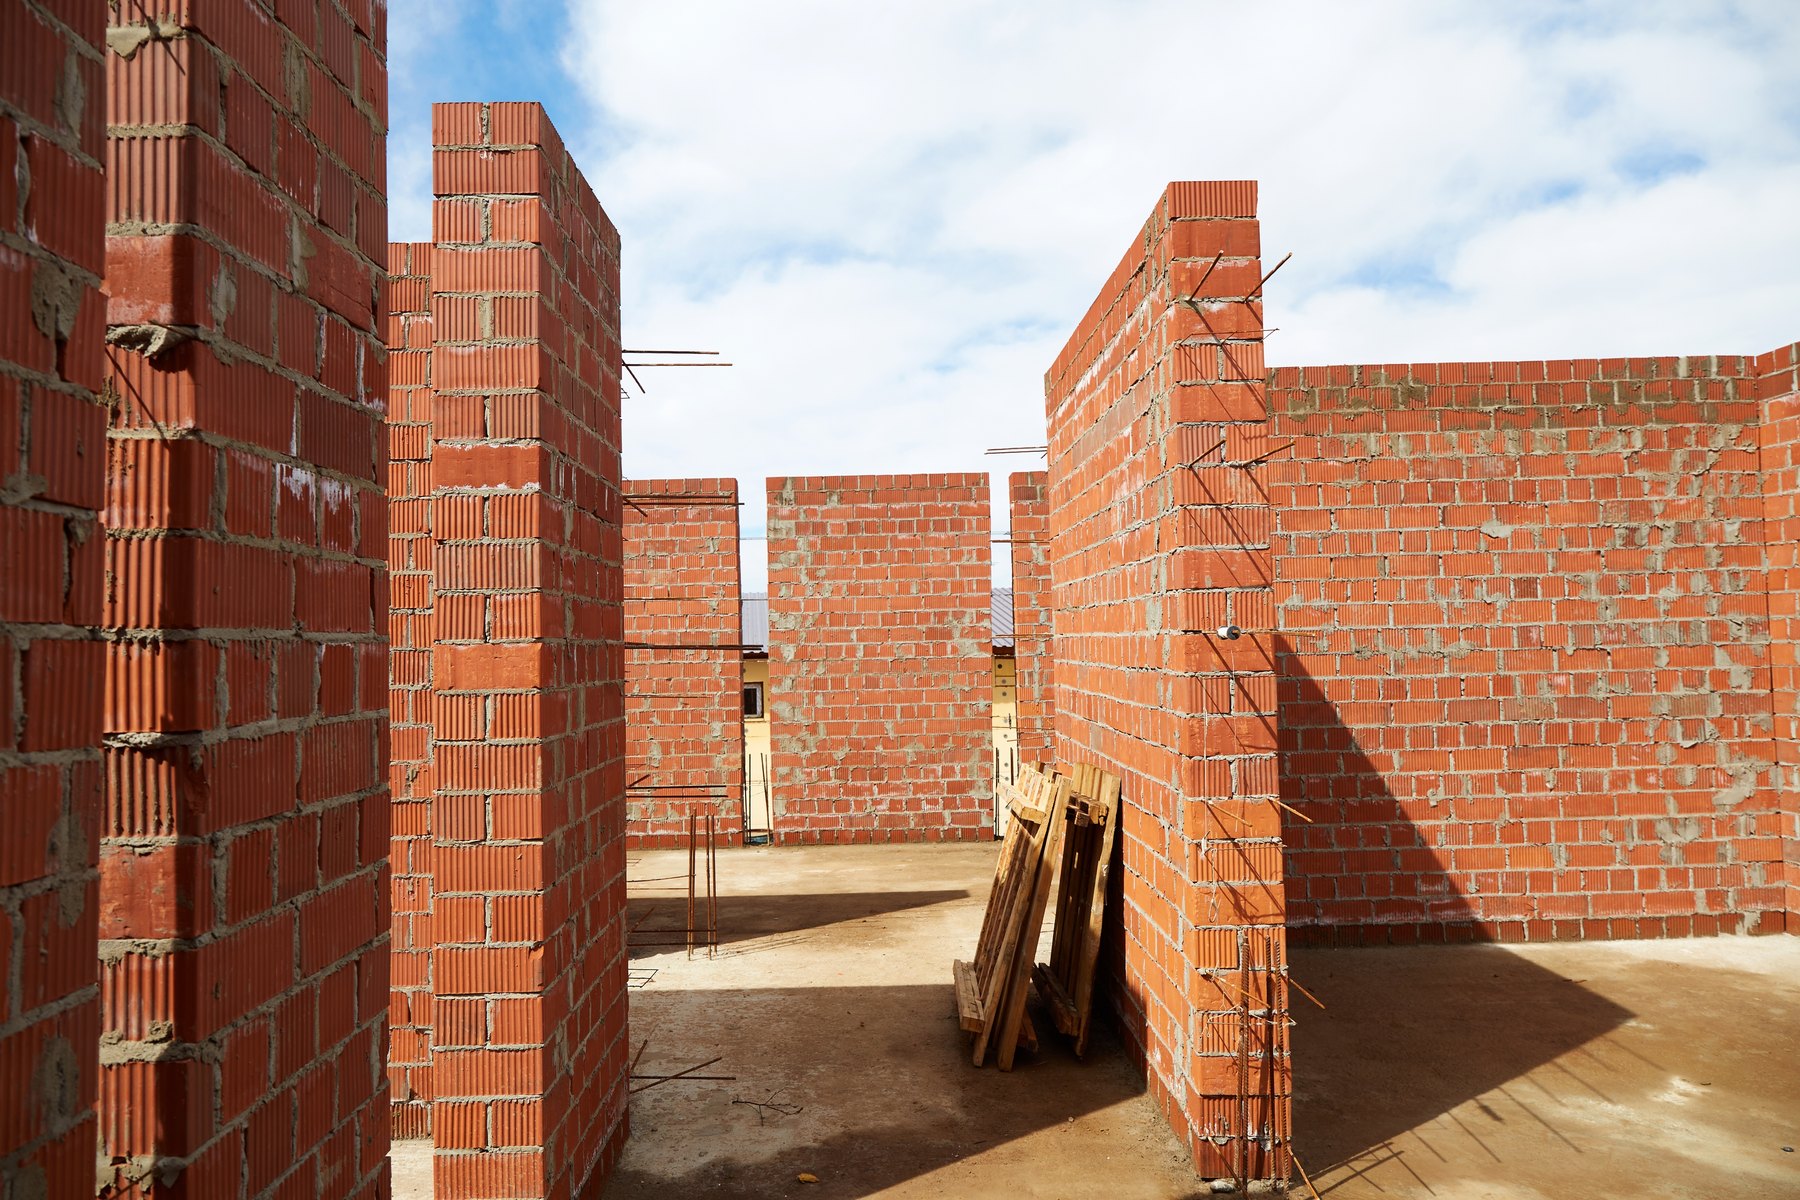
Masonry Design inspiration
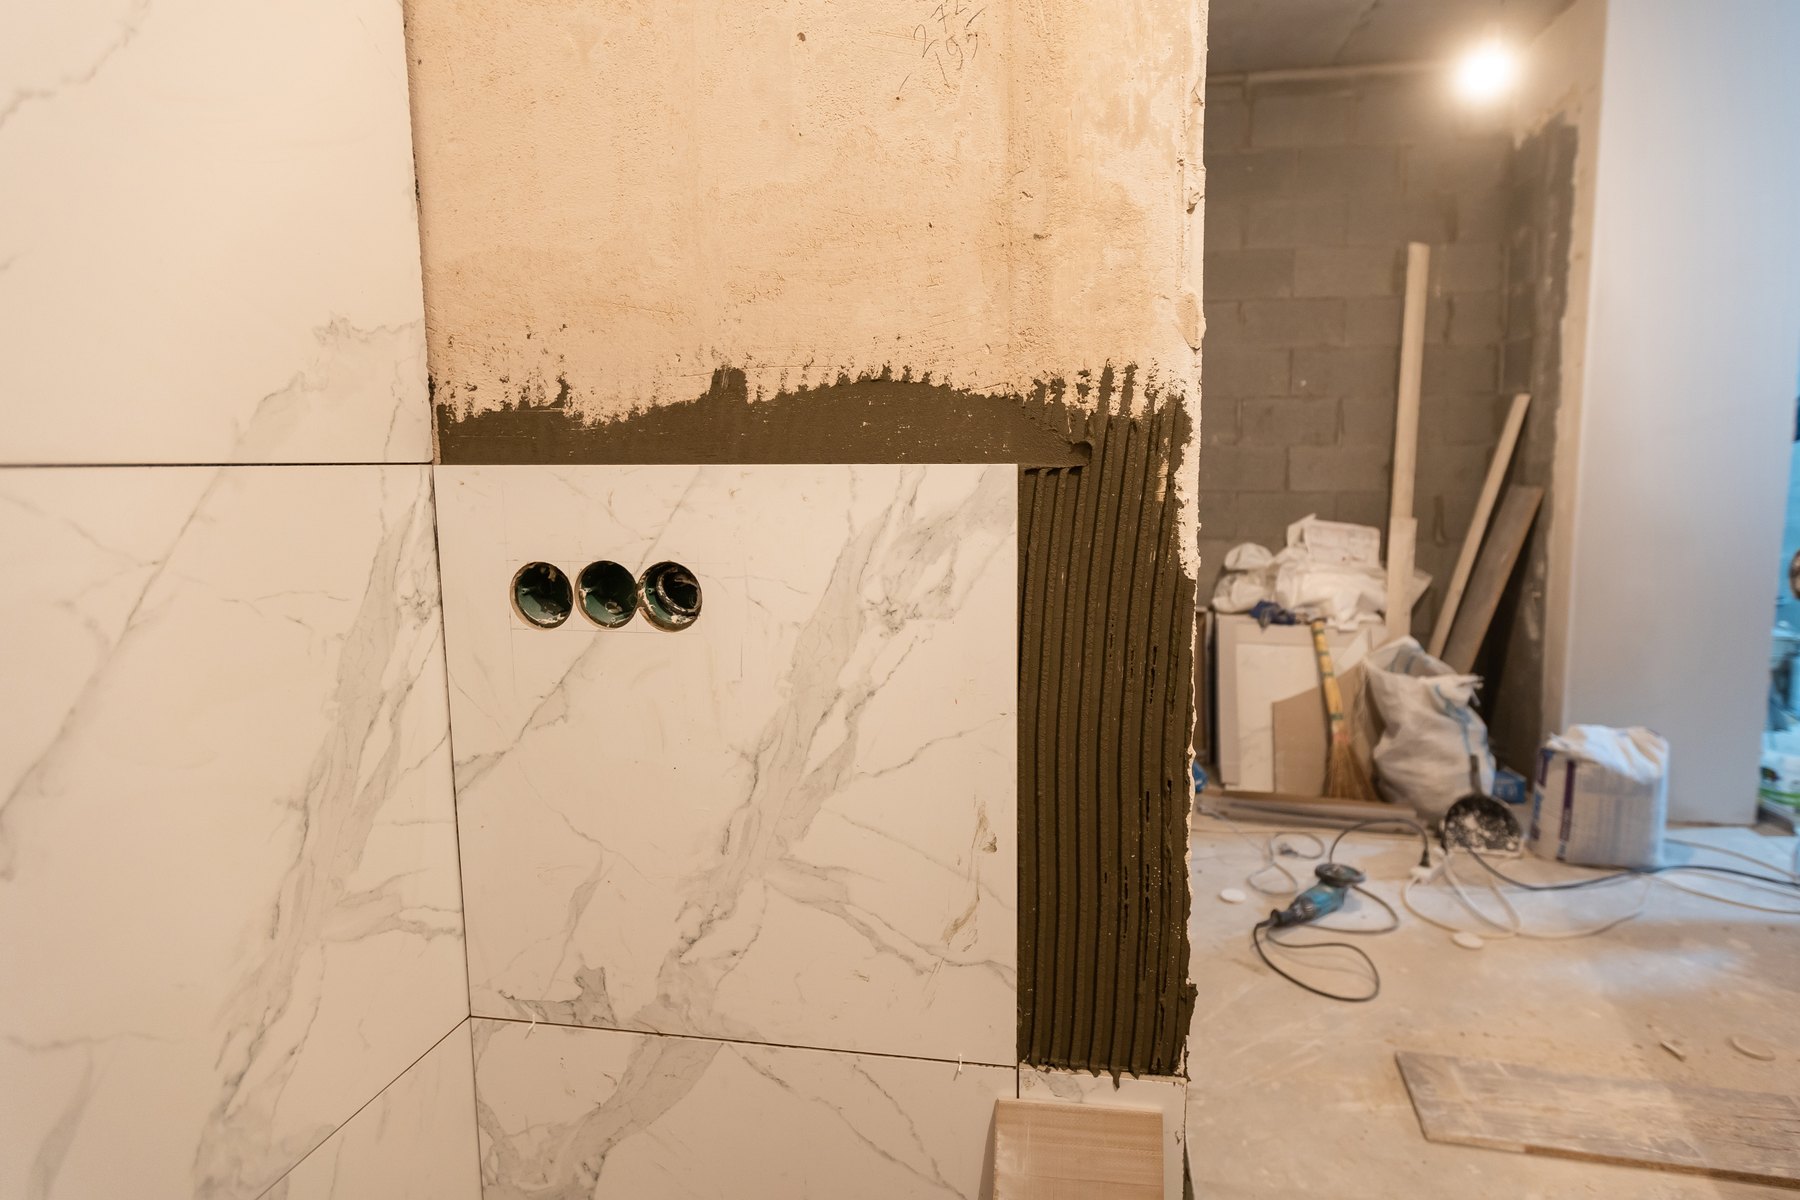
Services & finishes Design inspiration
Villas Design inspiration
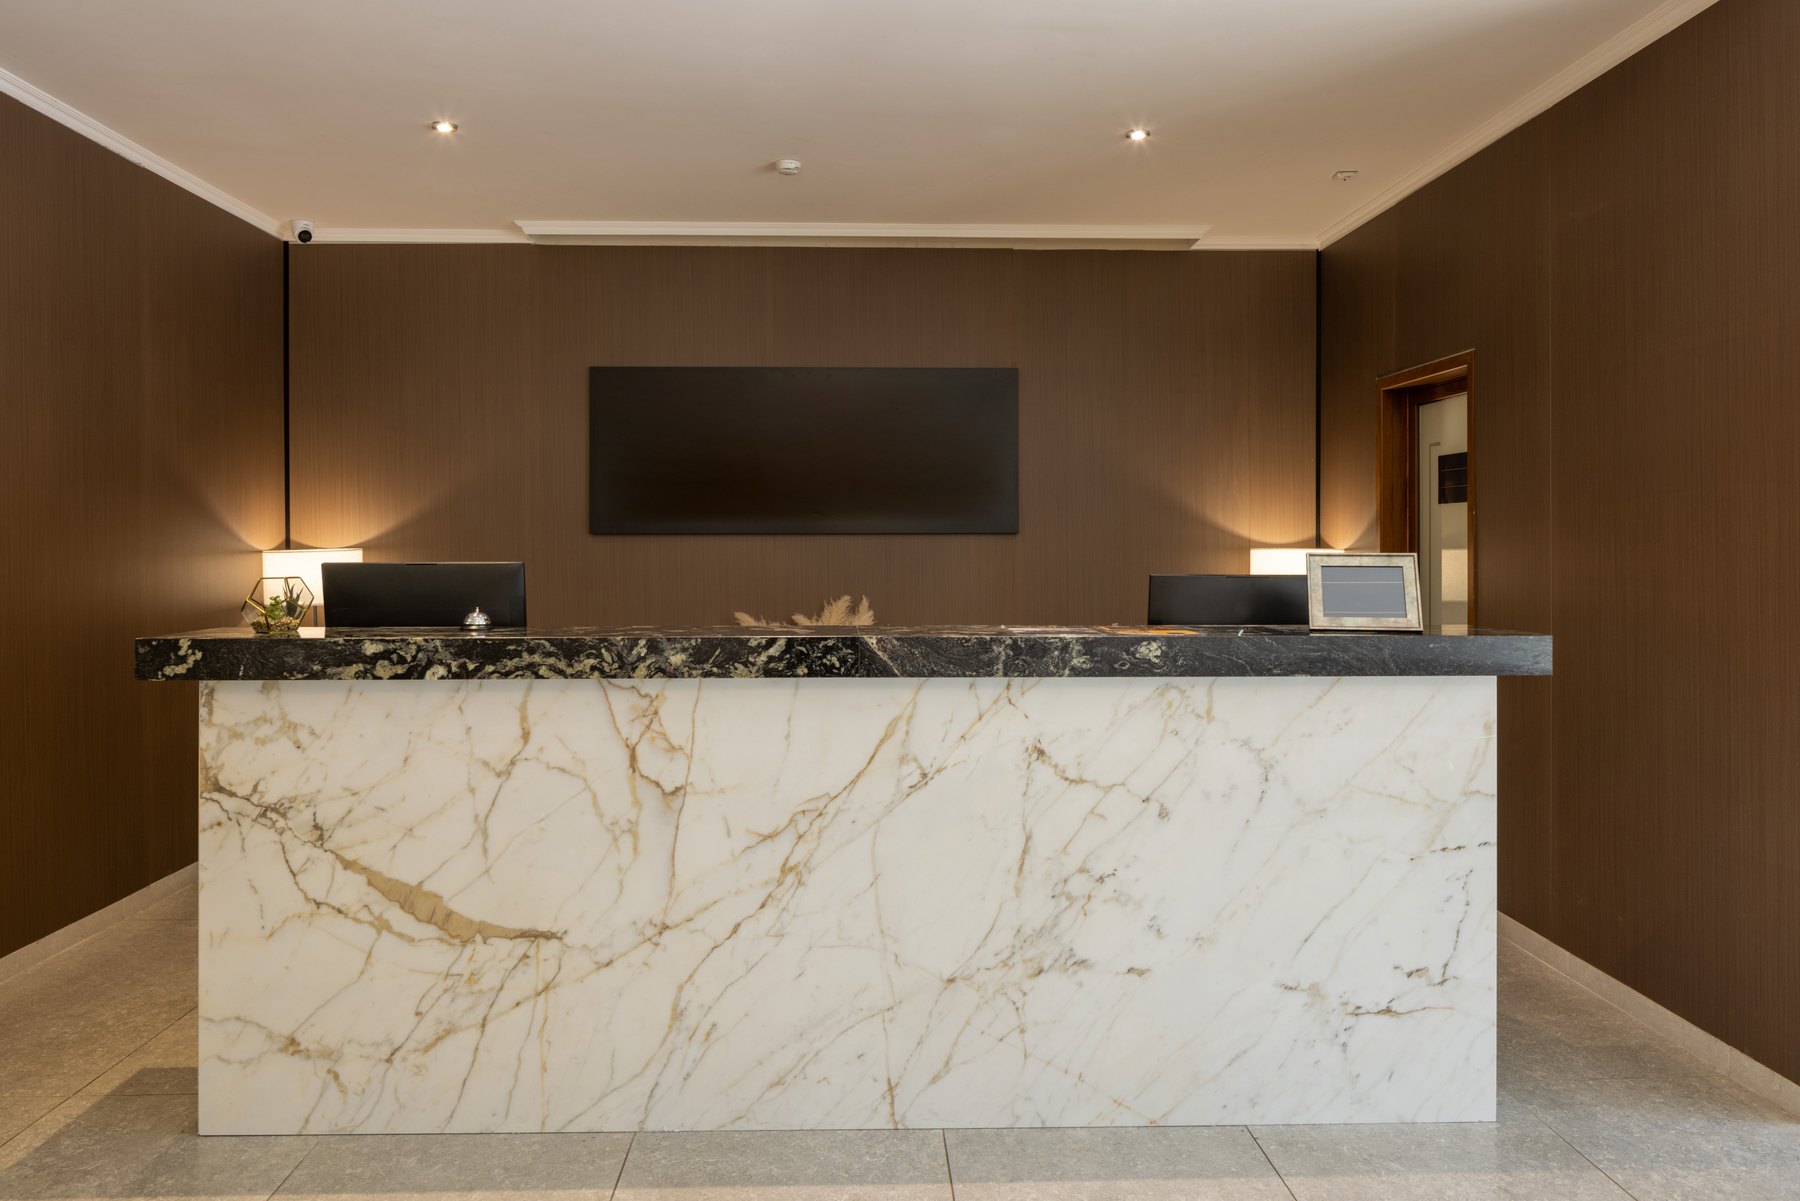
Hotels Design inspiration
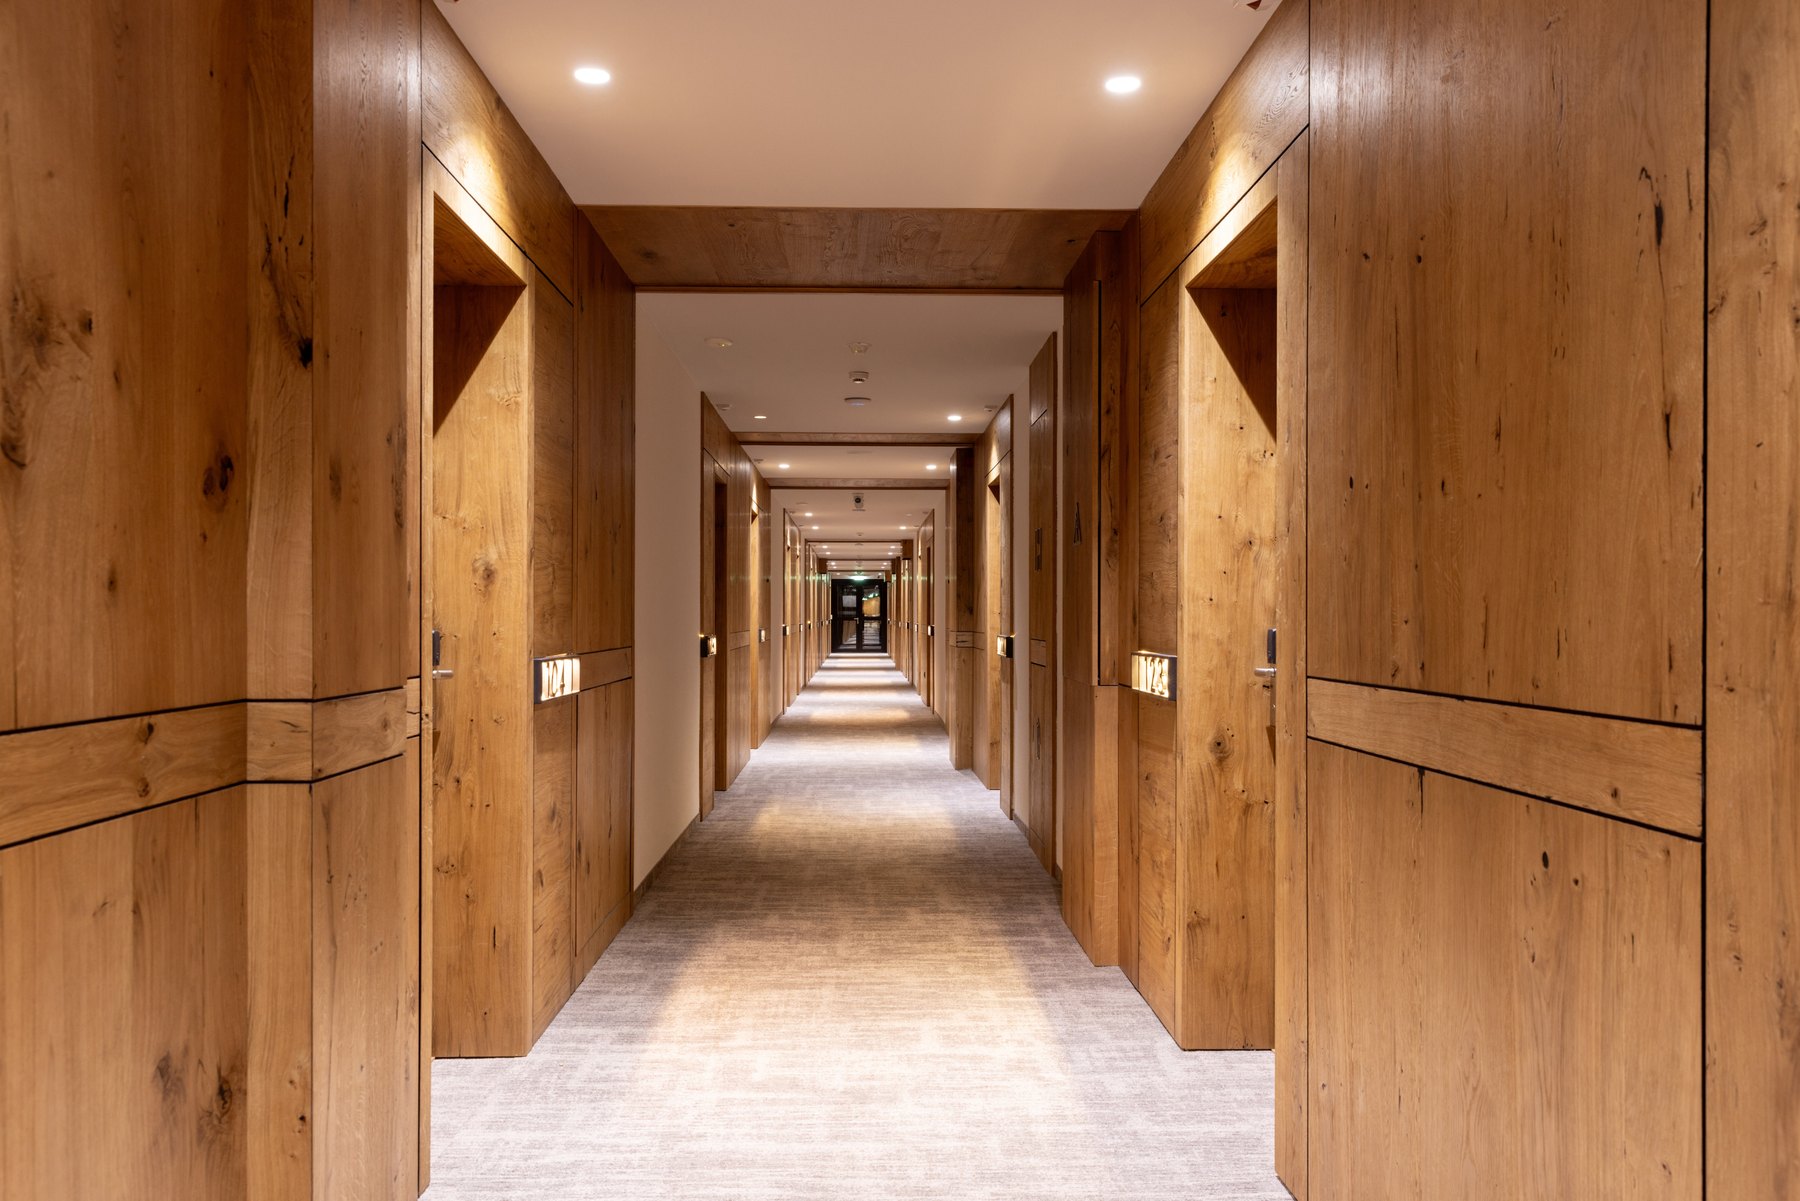
Corridors & galleries Design inspiration
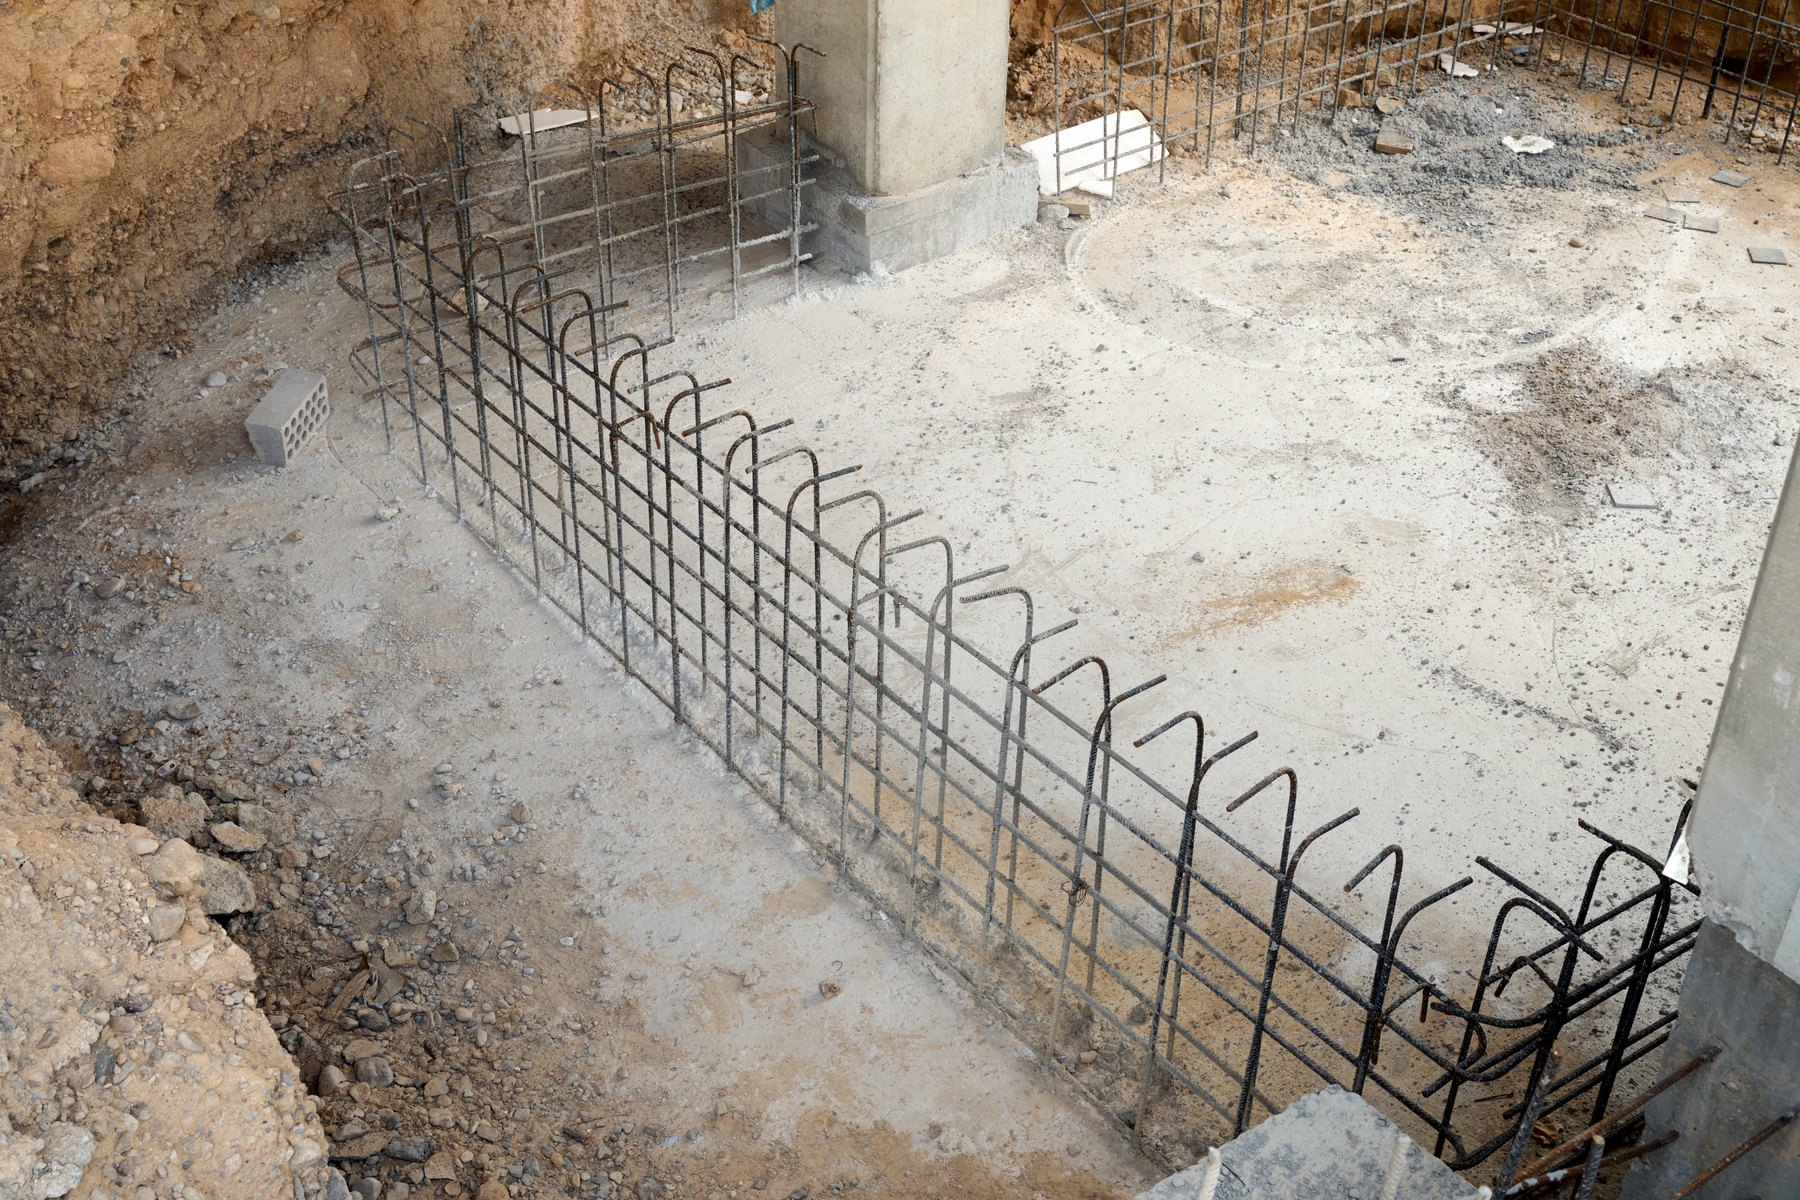
Foundations Design inspiration
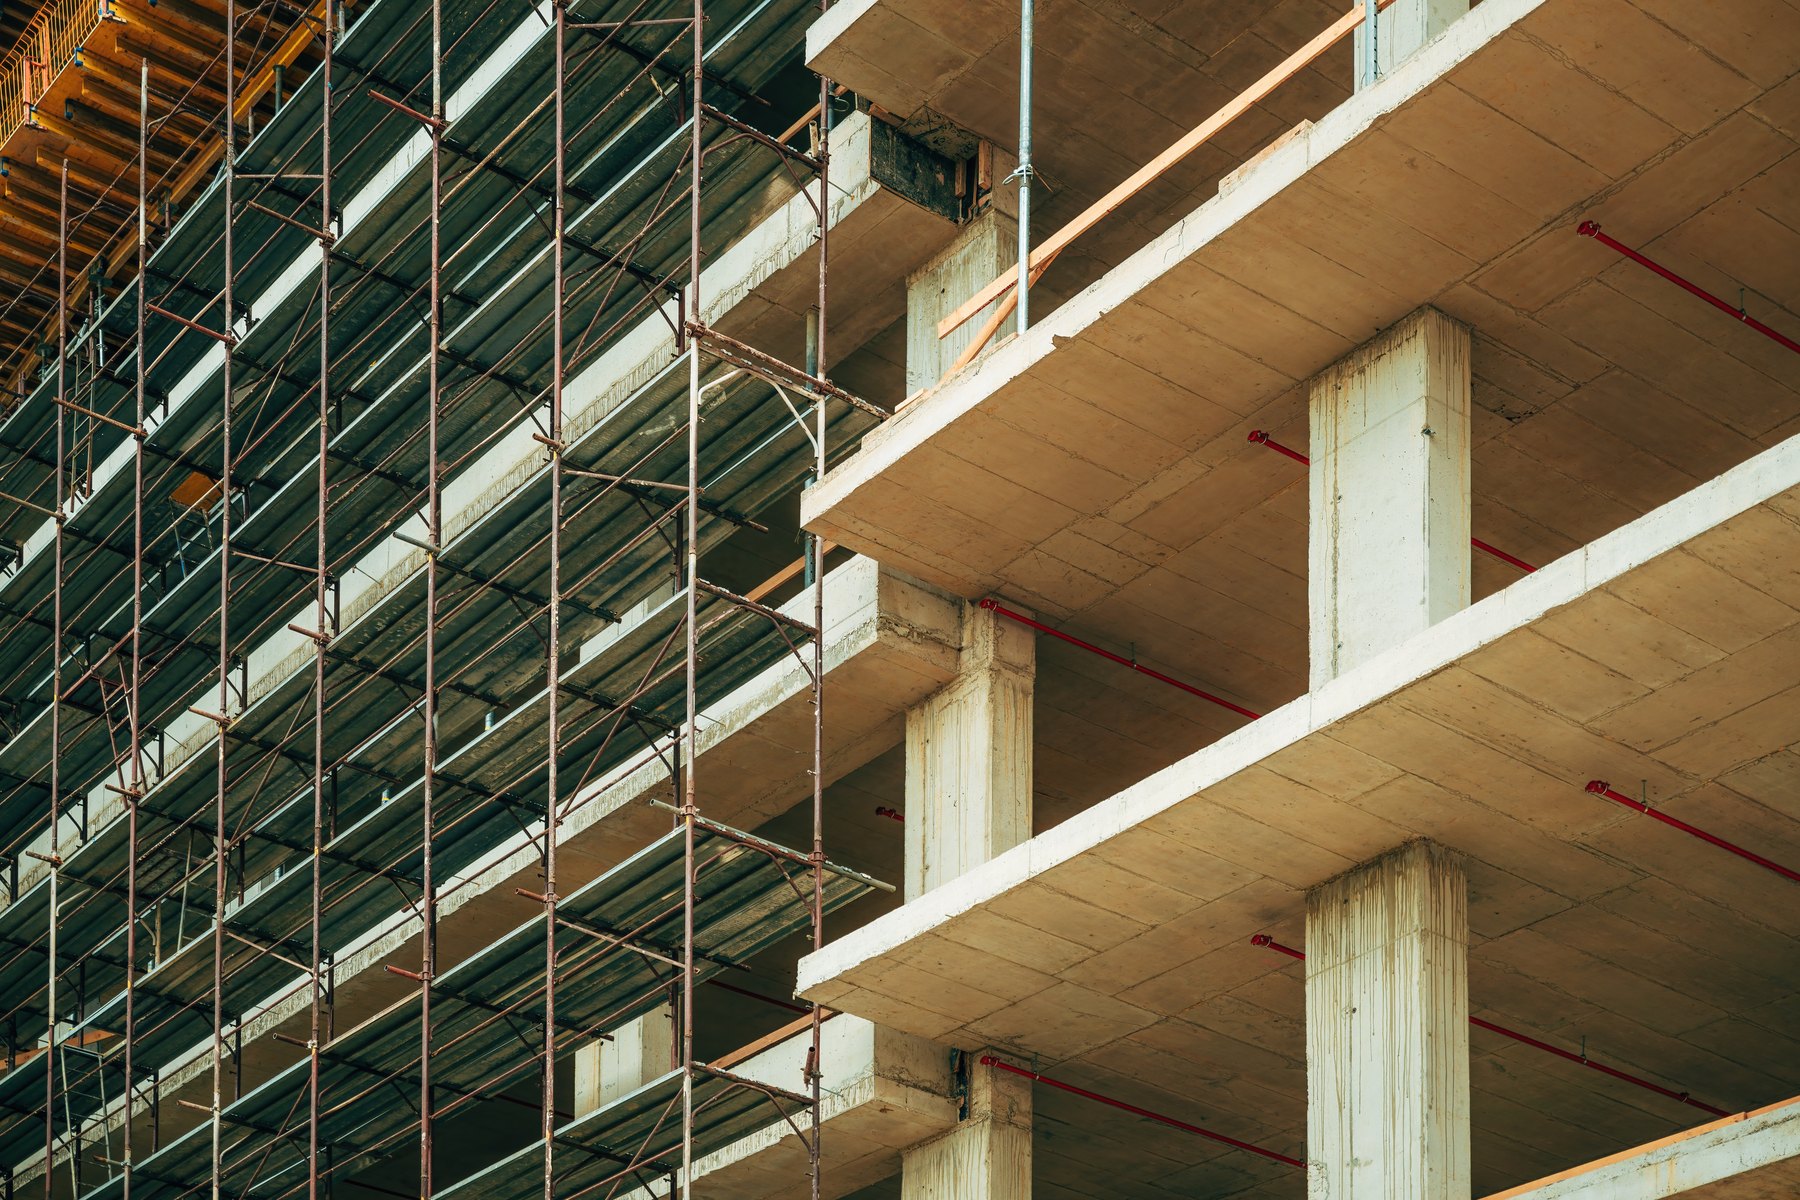
Structure Design inspiration
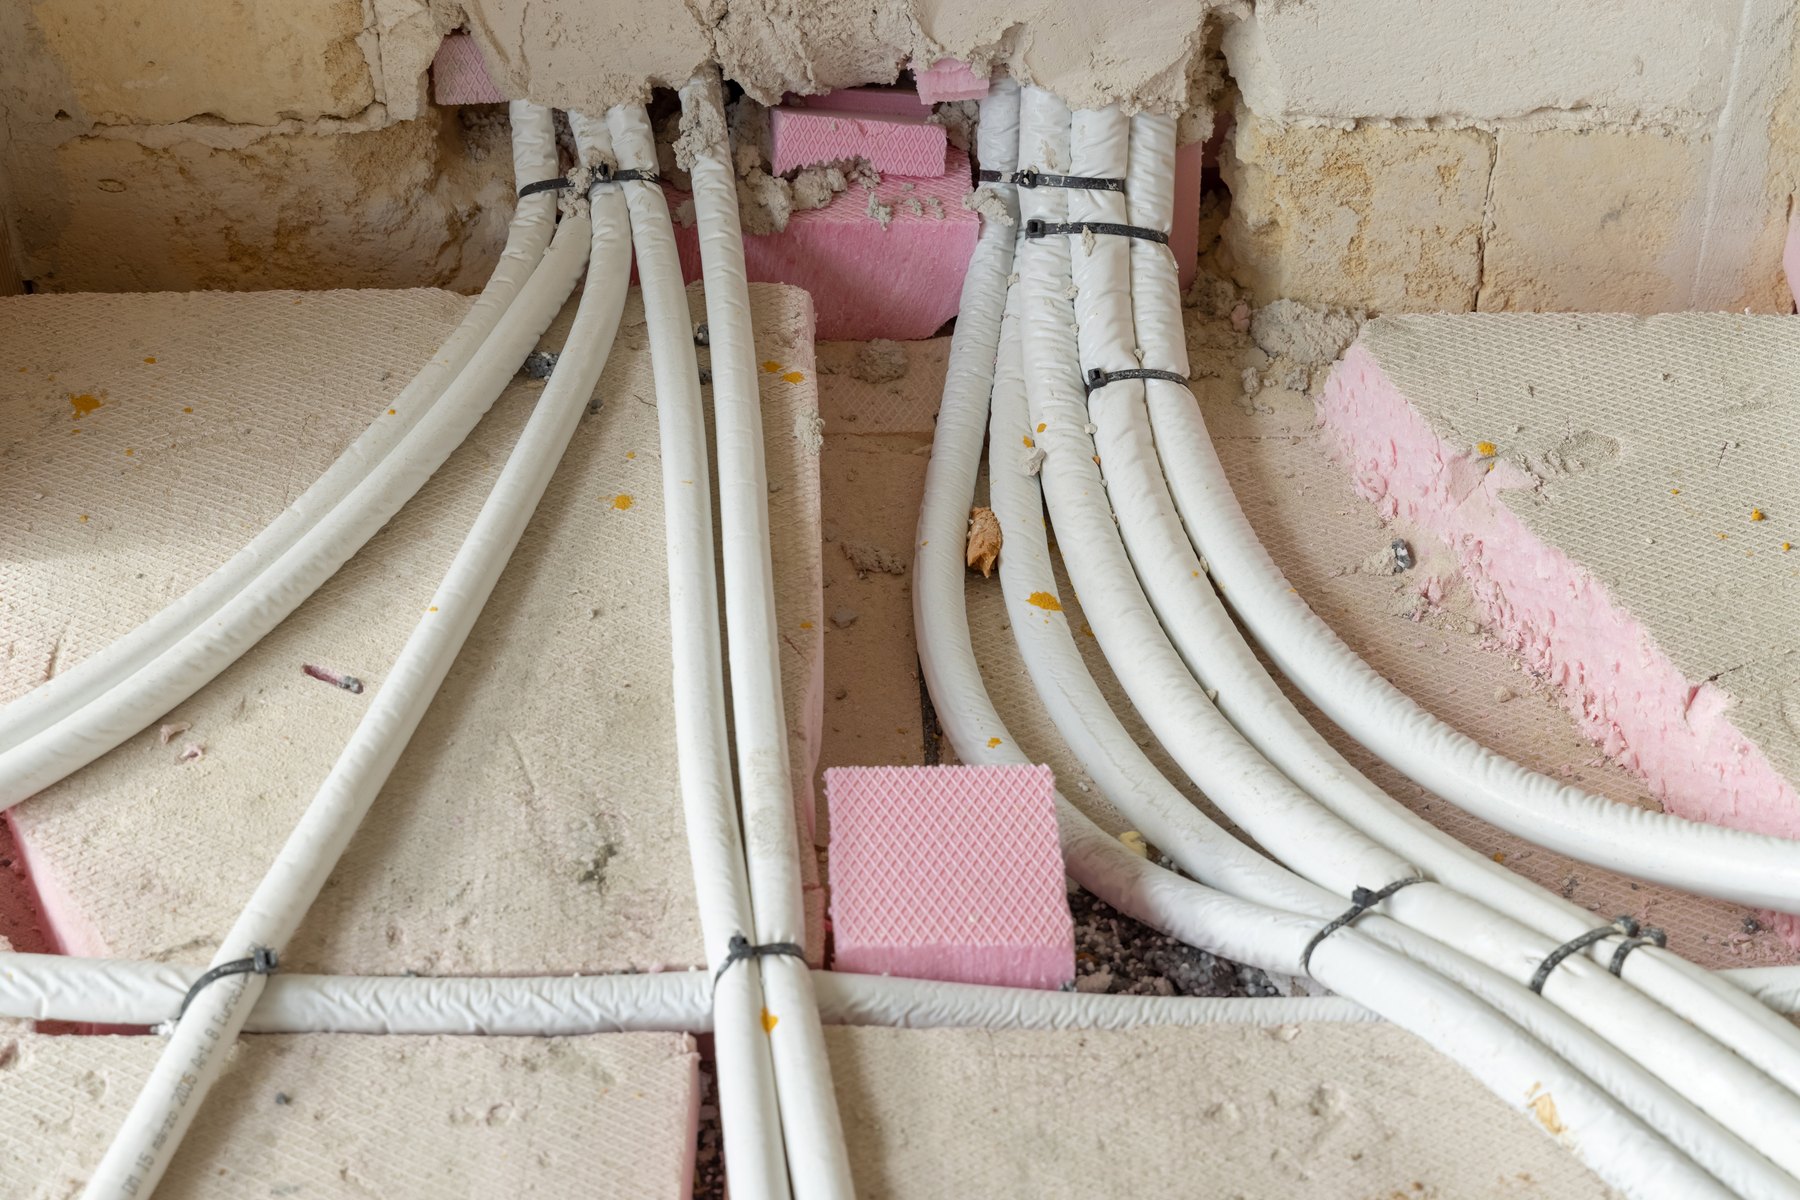
Services & finishes Design inspiration
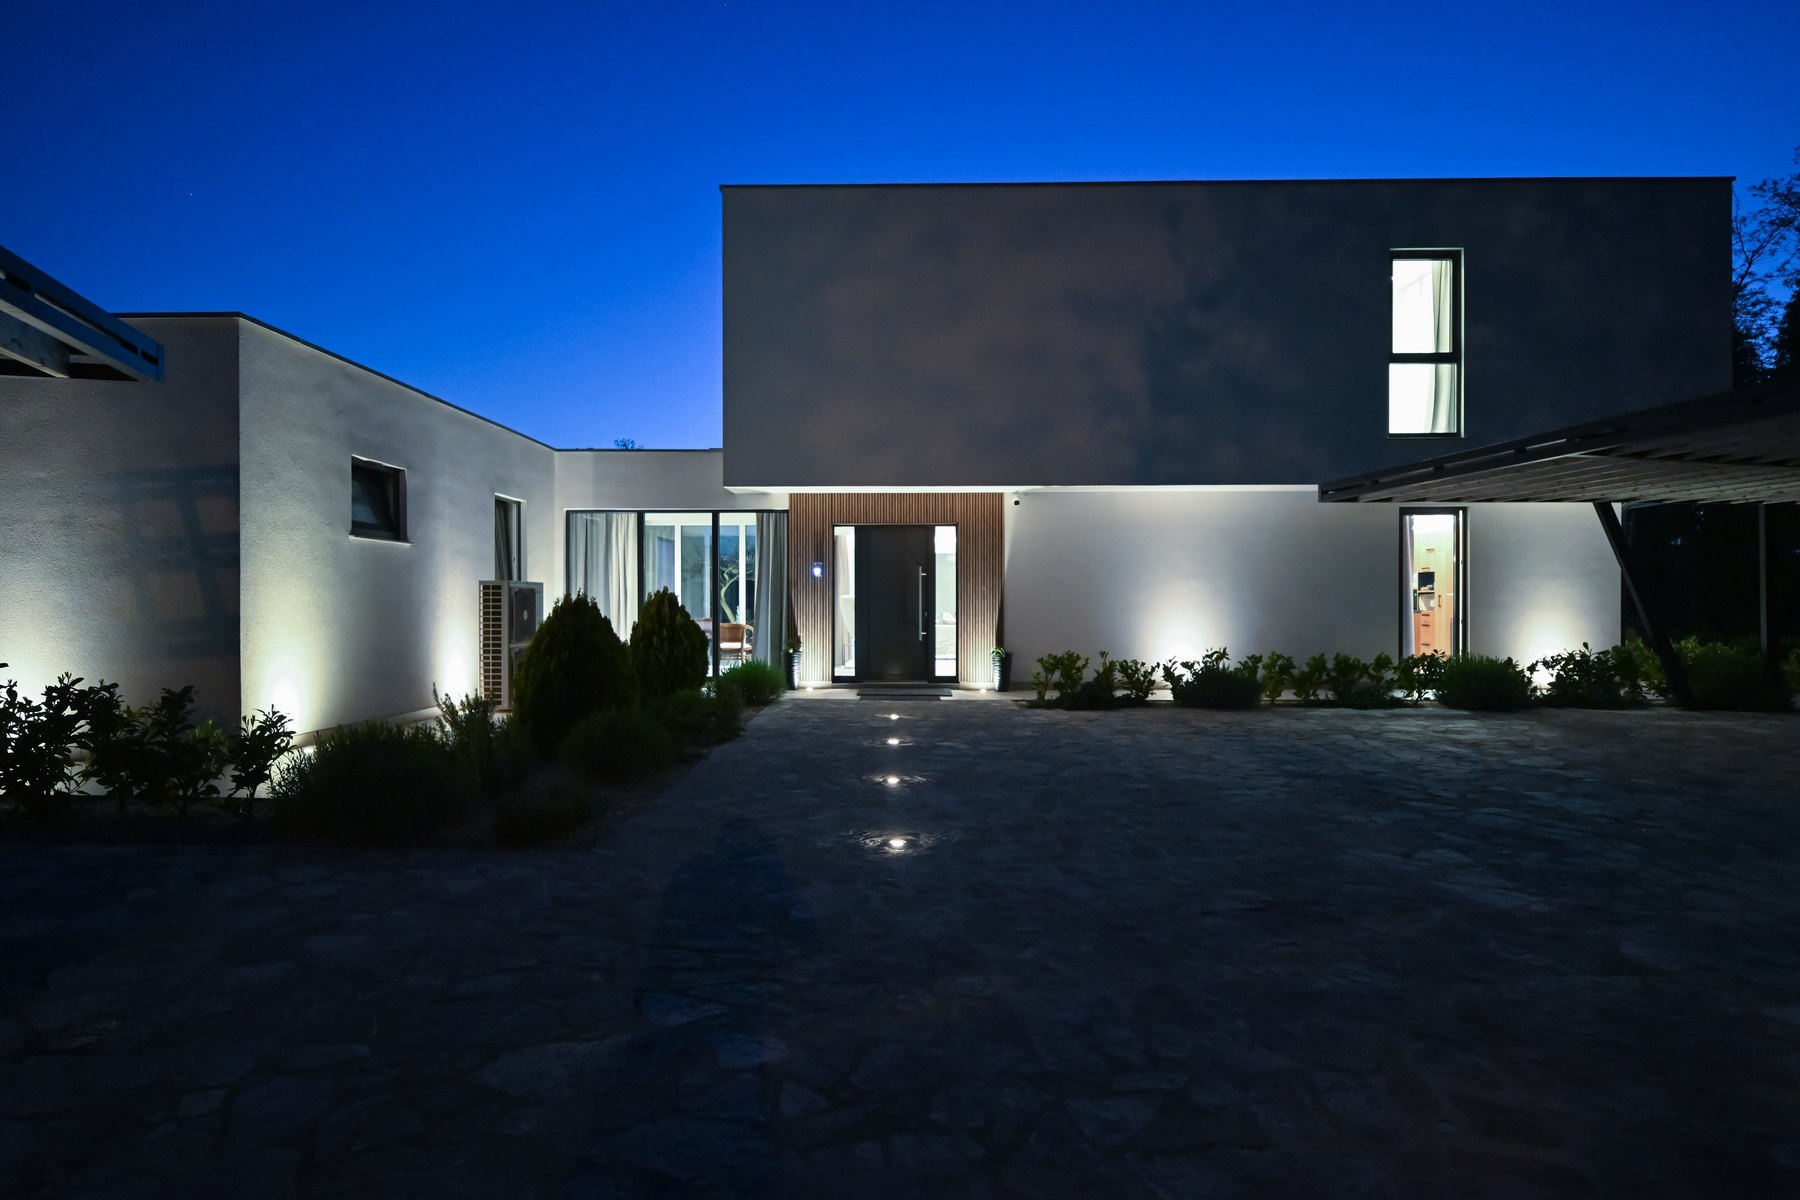
Villas Design inspiration
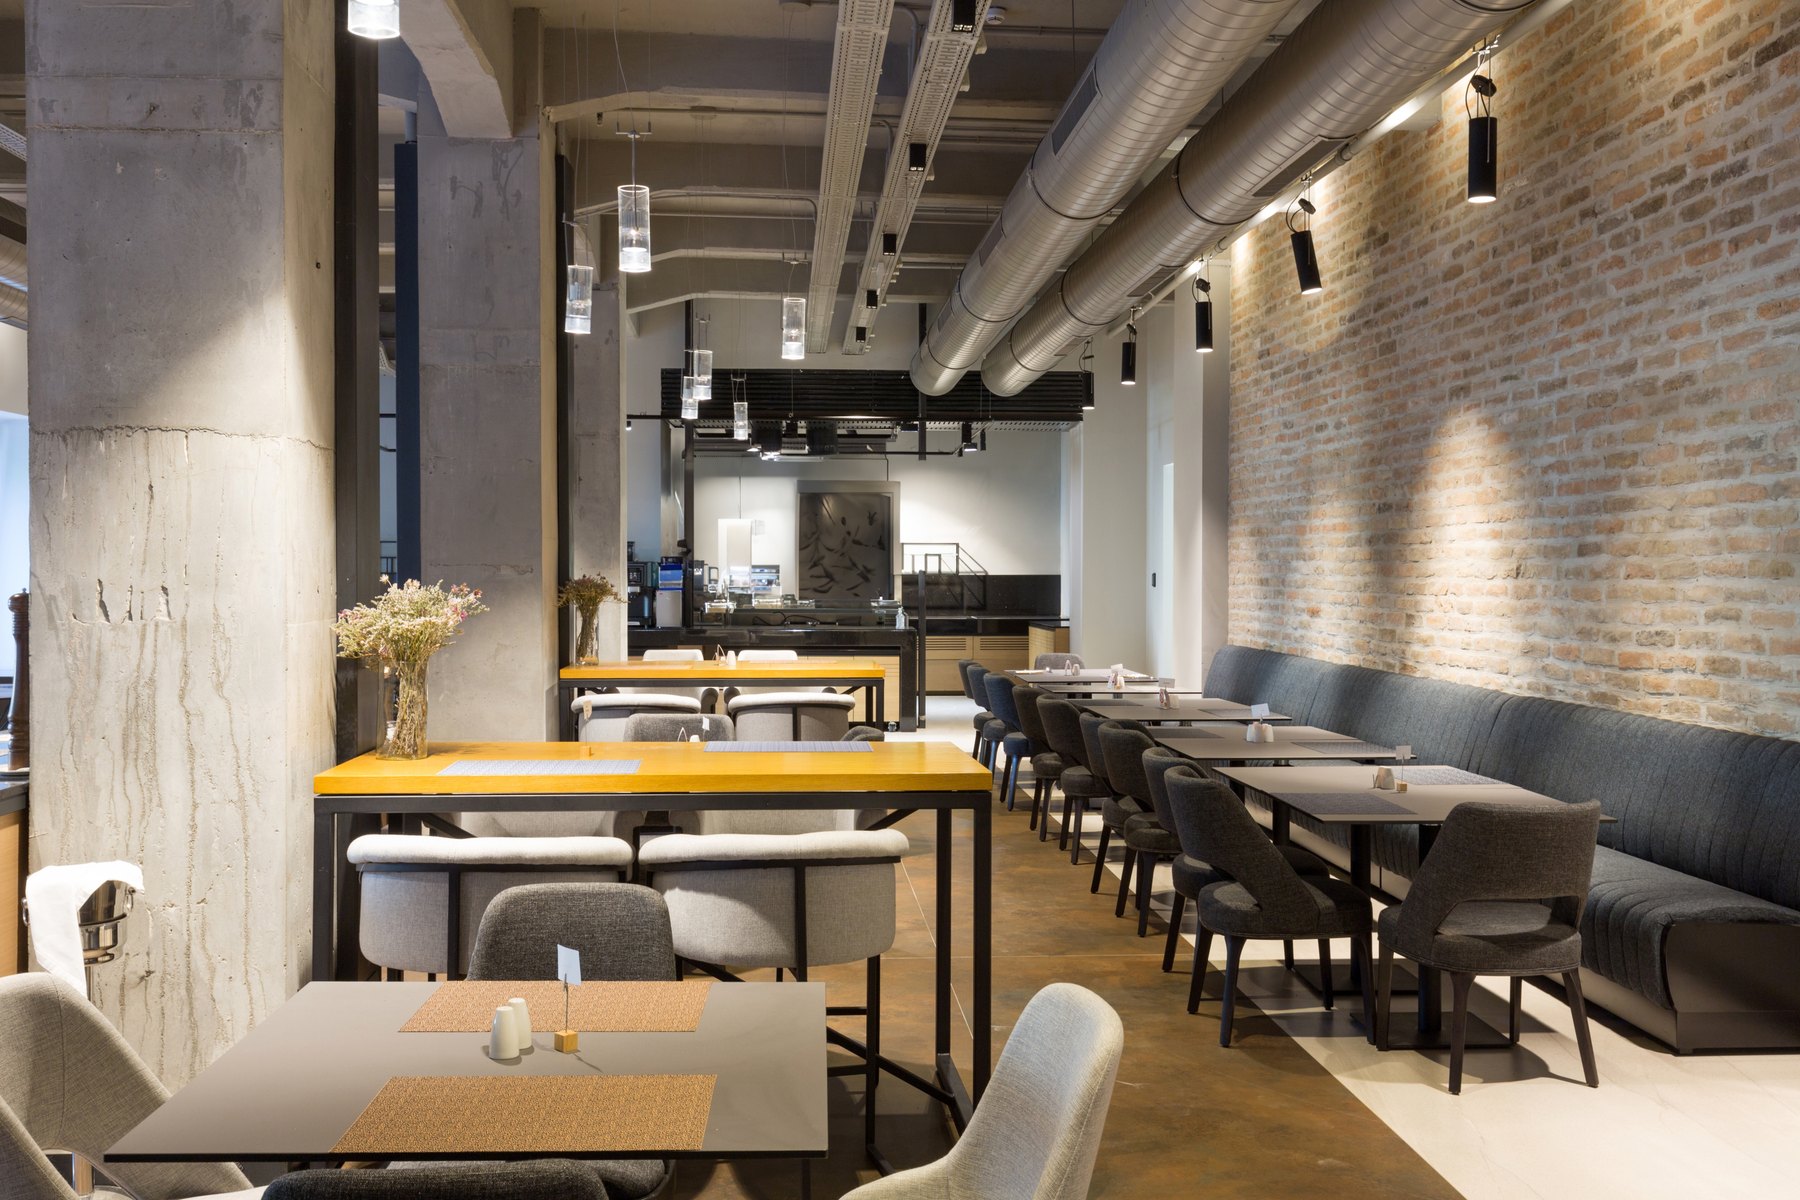
Hotels Design inspiration
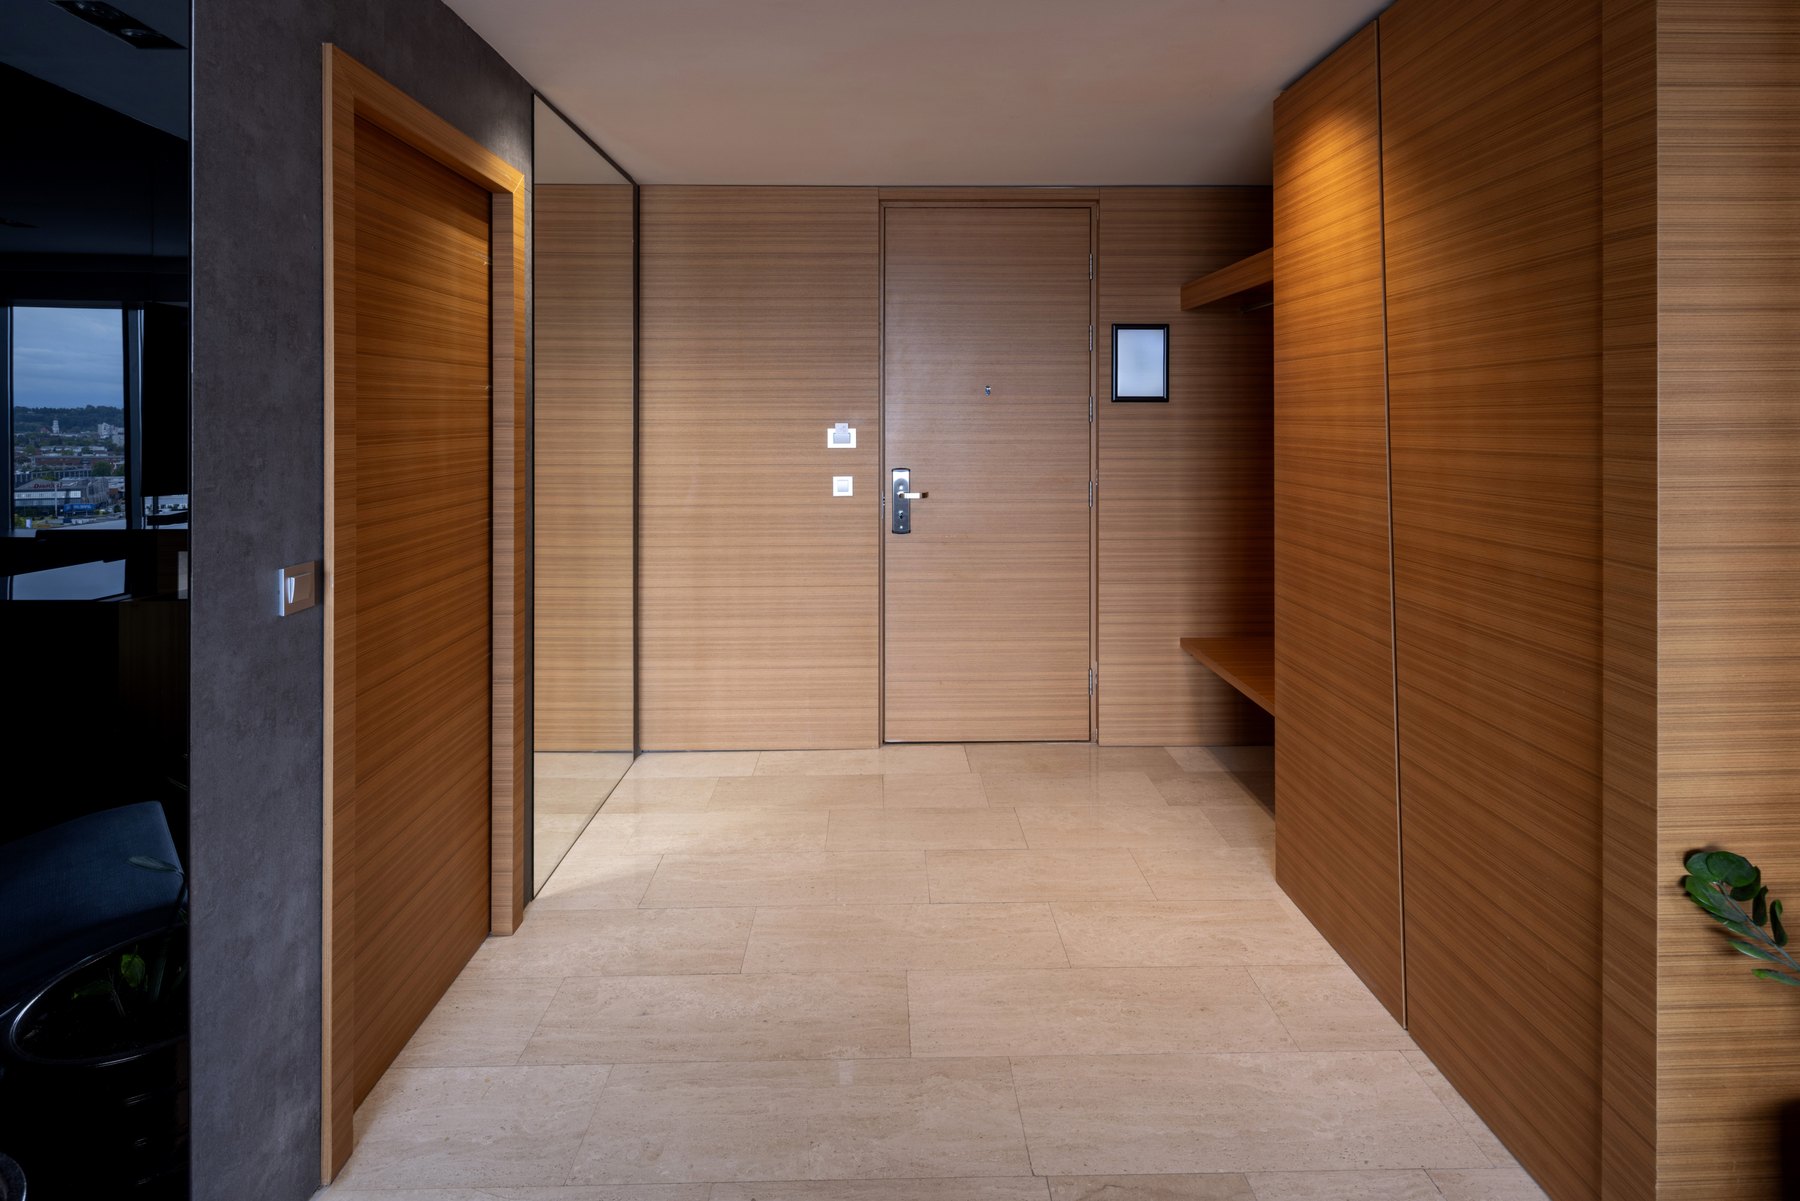
Corridors & galleries Design inspiration
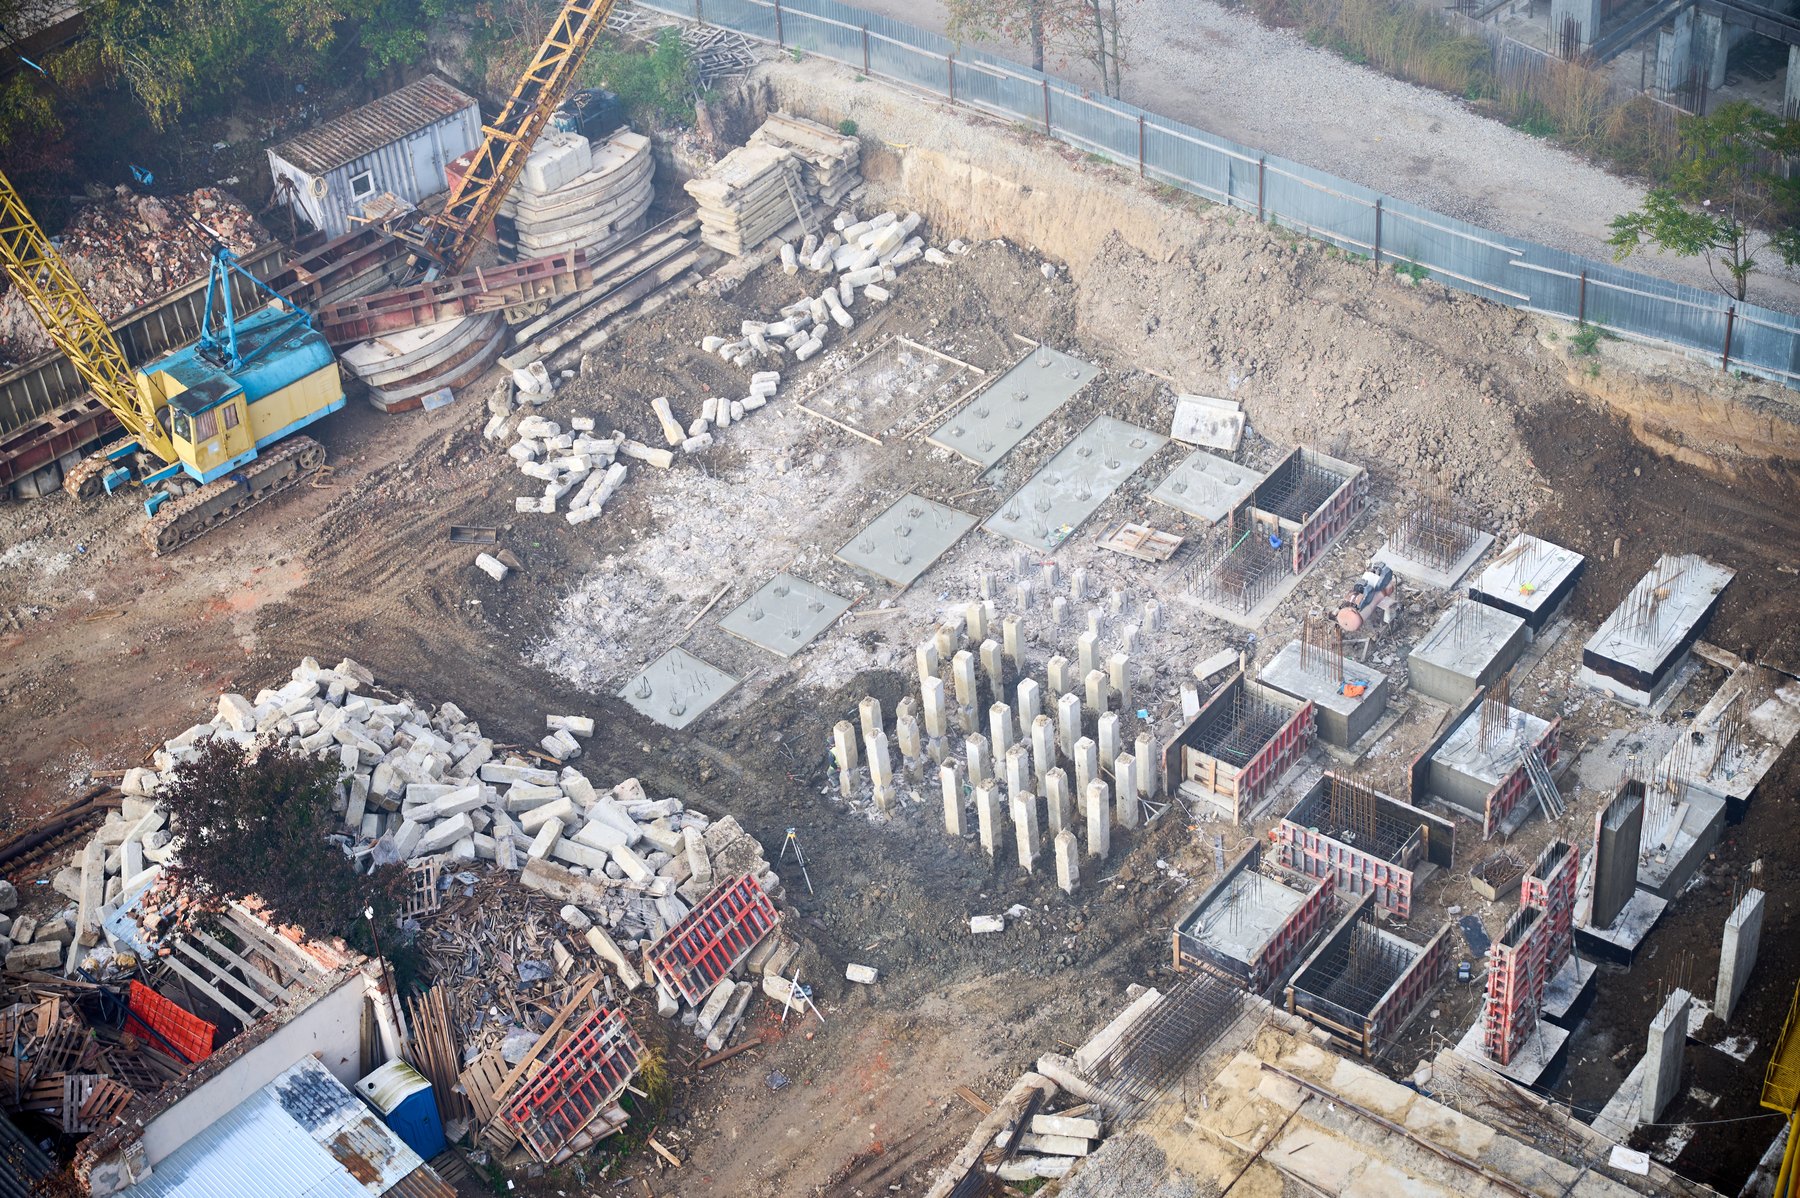
Foundations Design inspiration
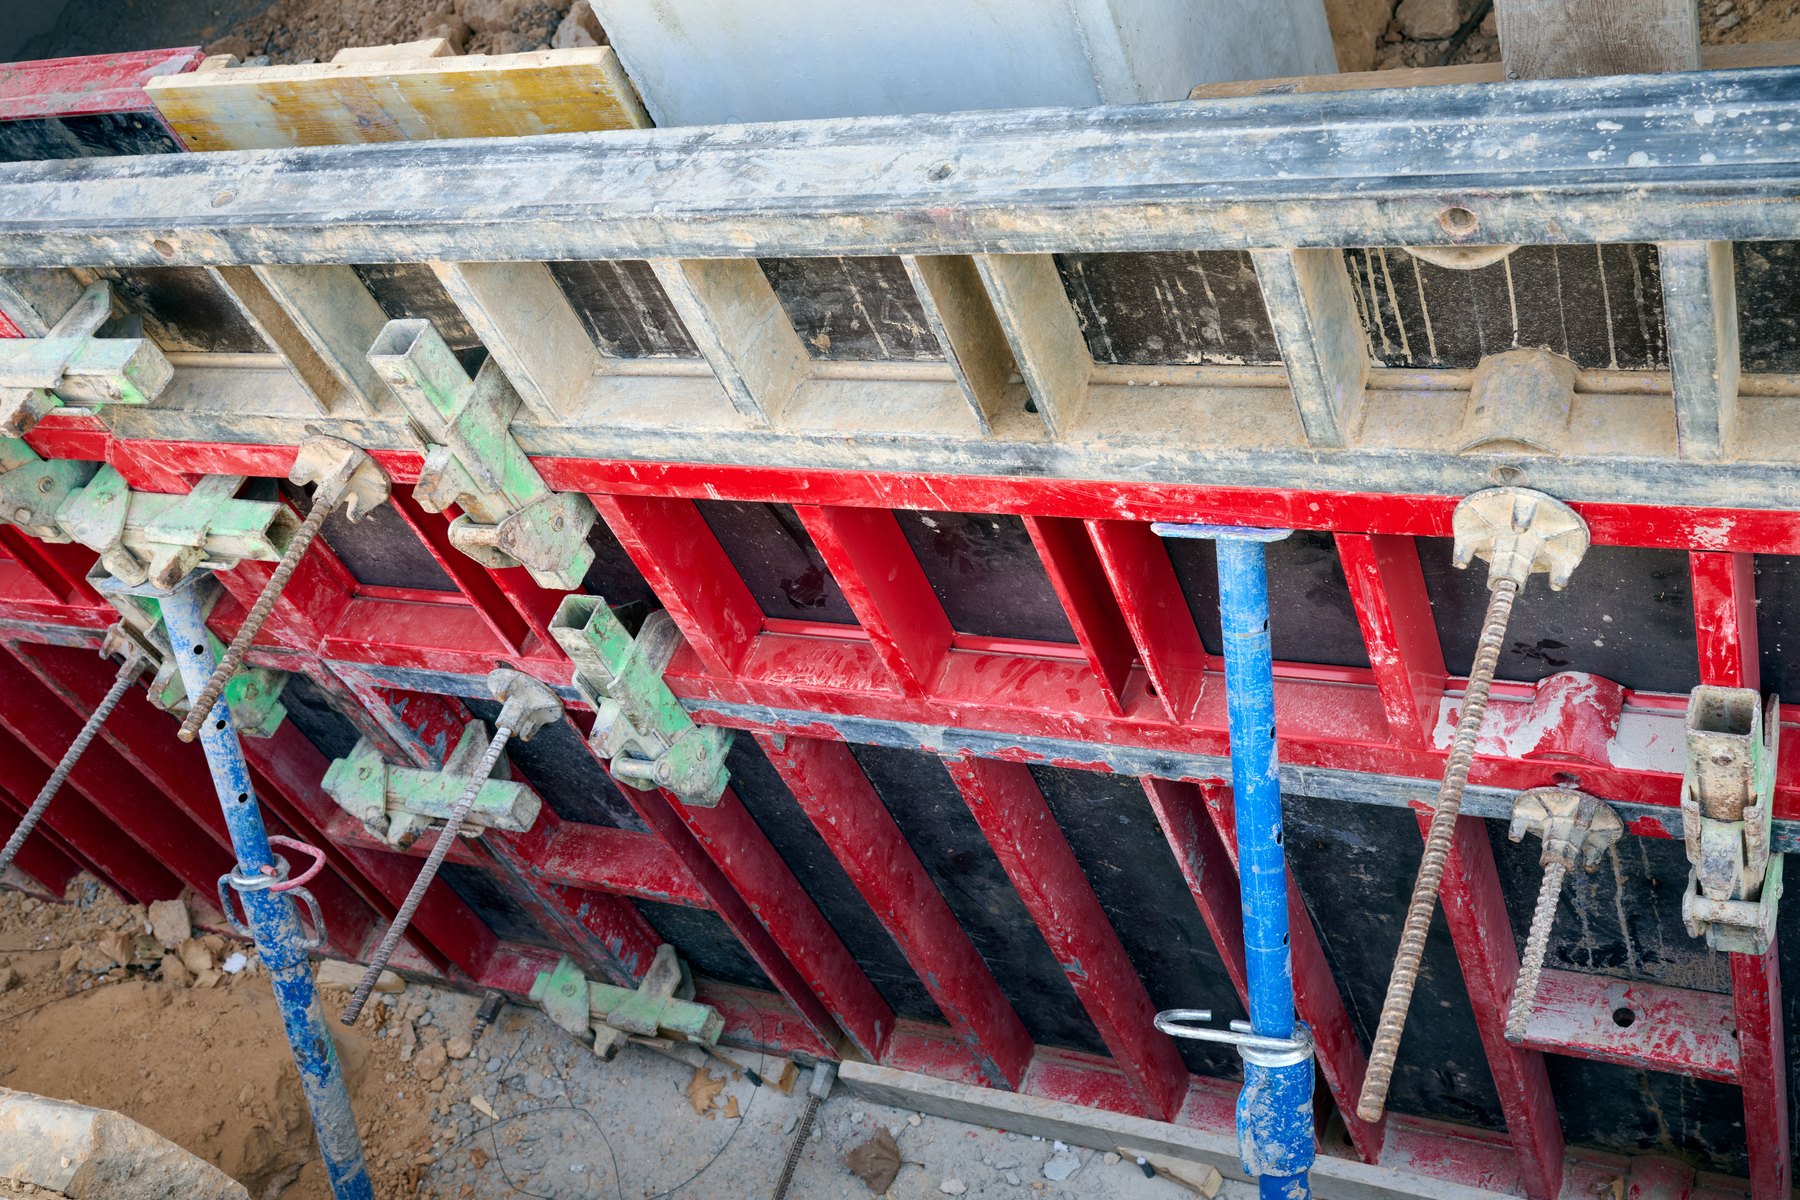
Structure Design inspiration
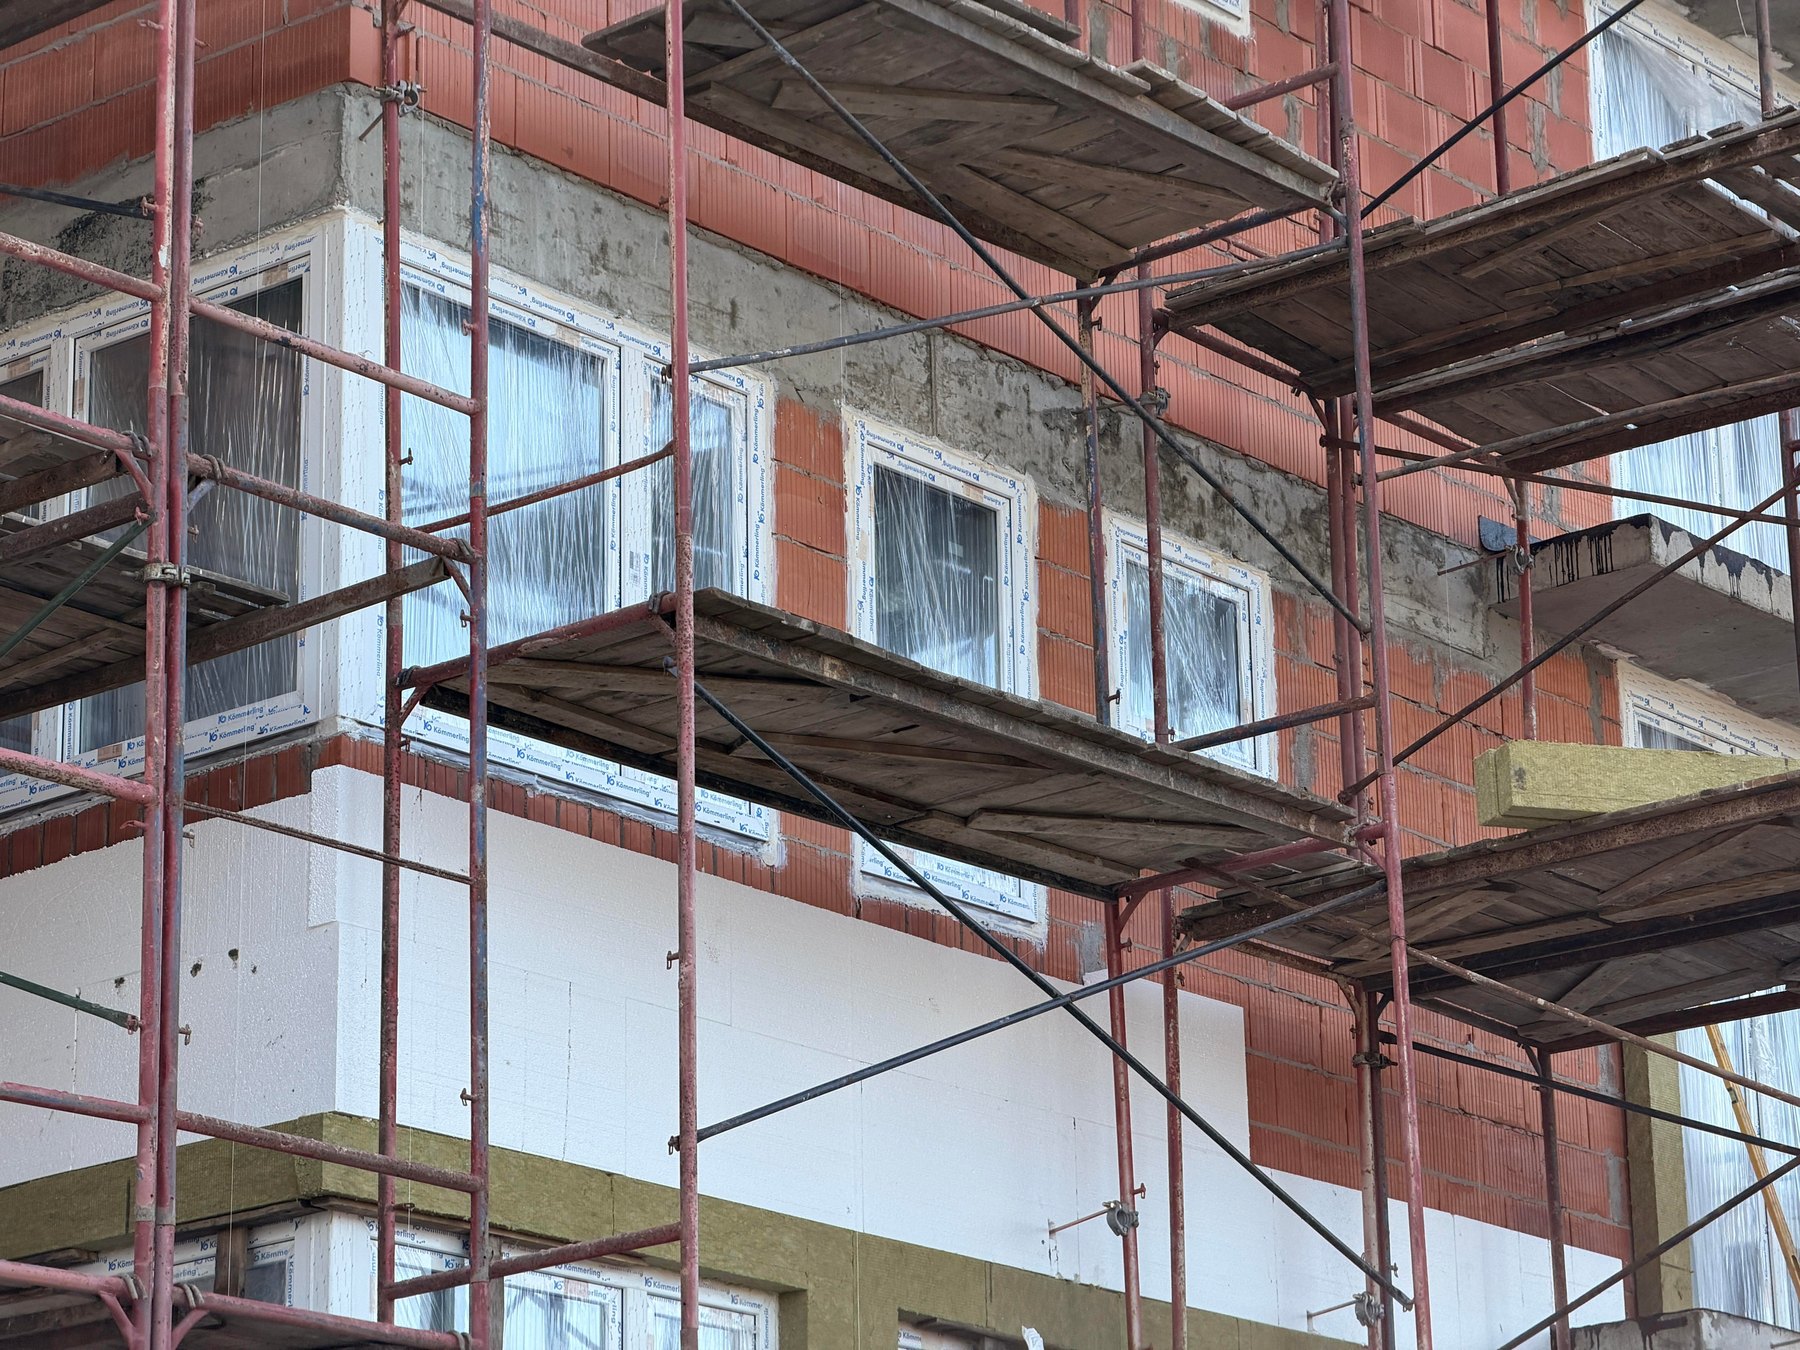
Services & finishes Design inspiration
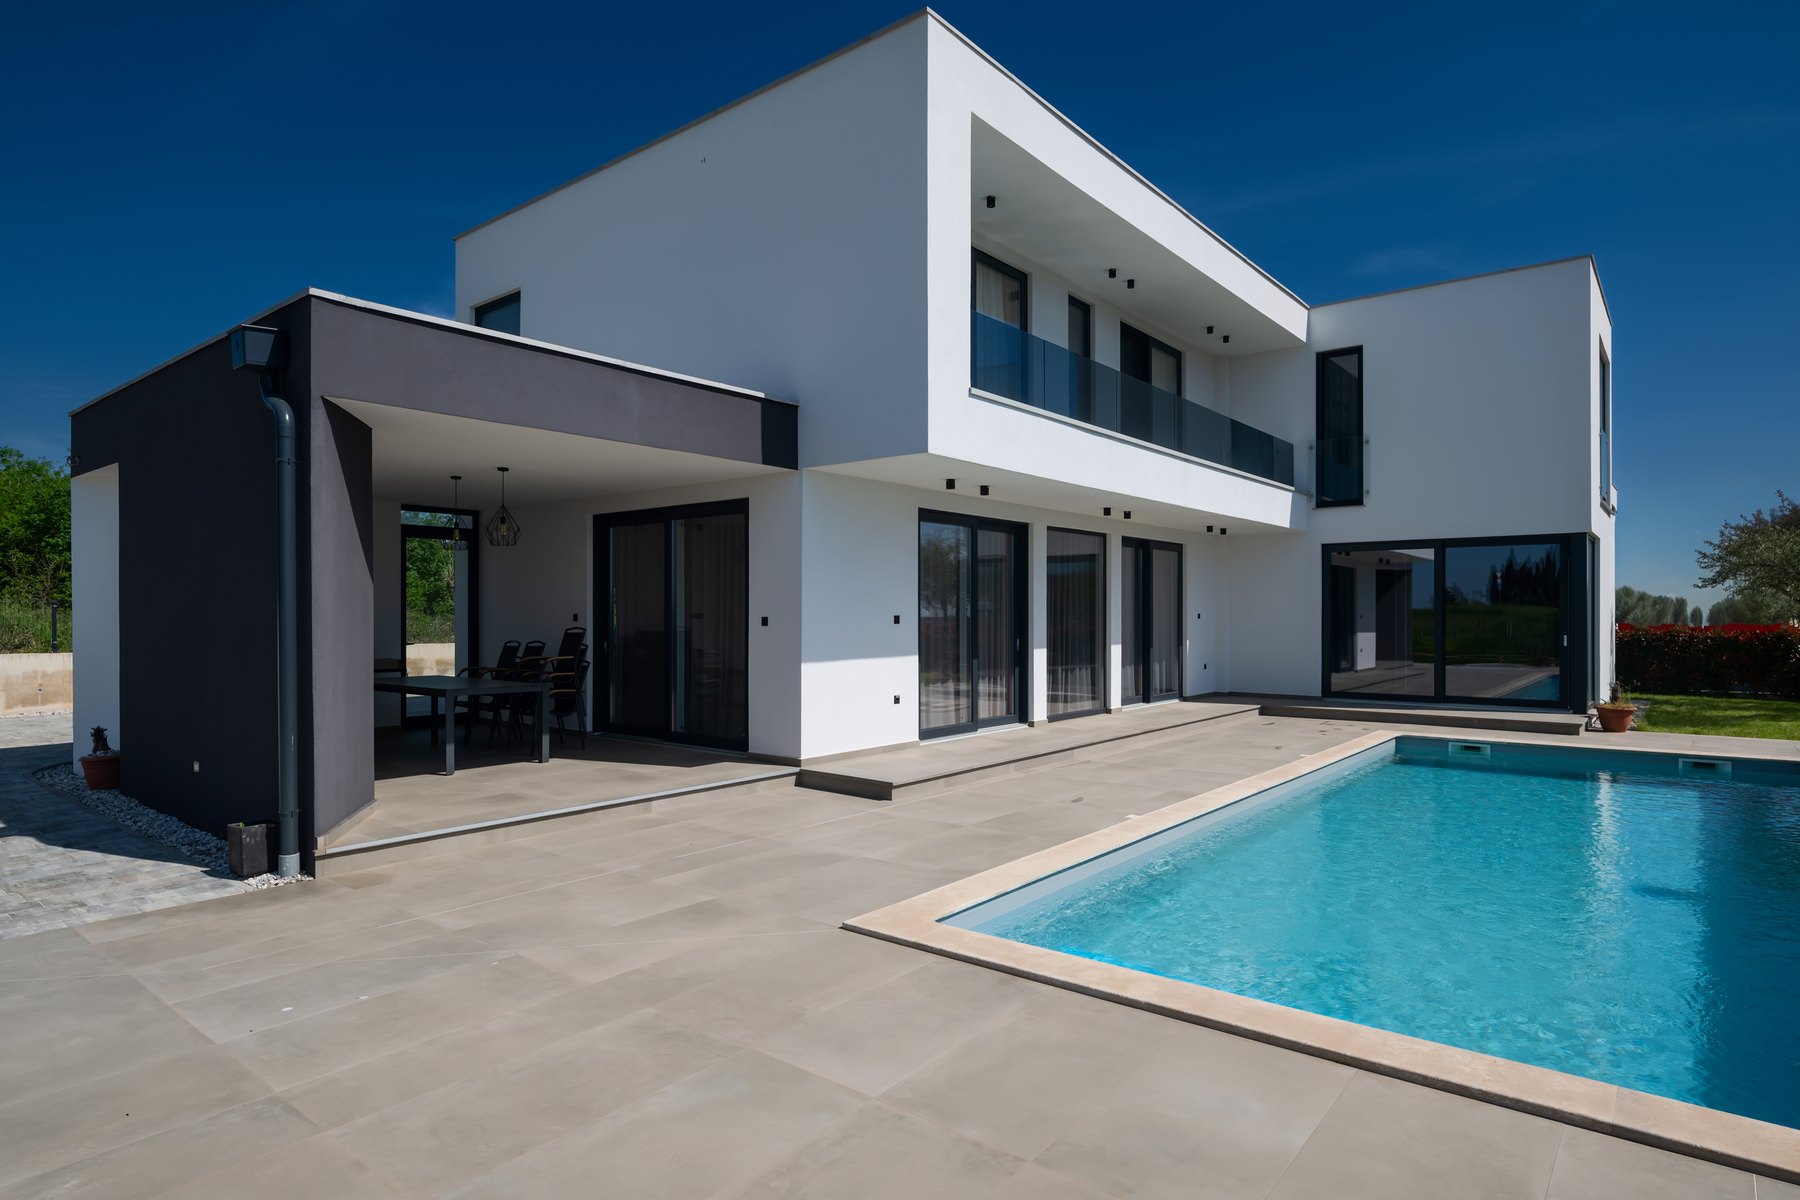
Villas Design inspiration
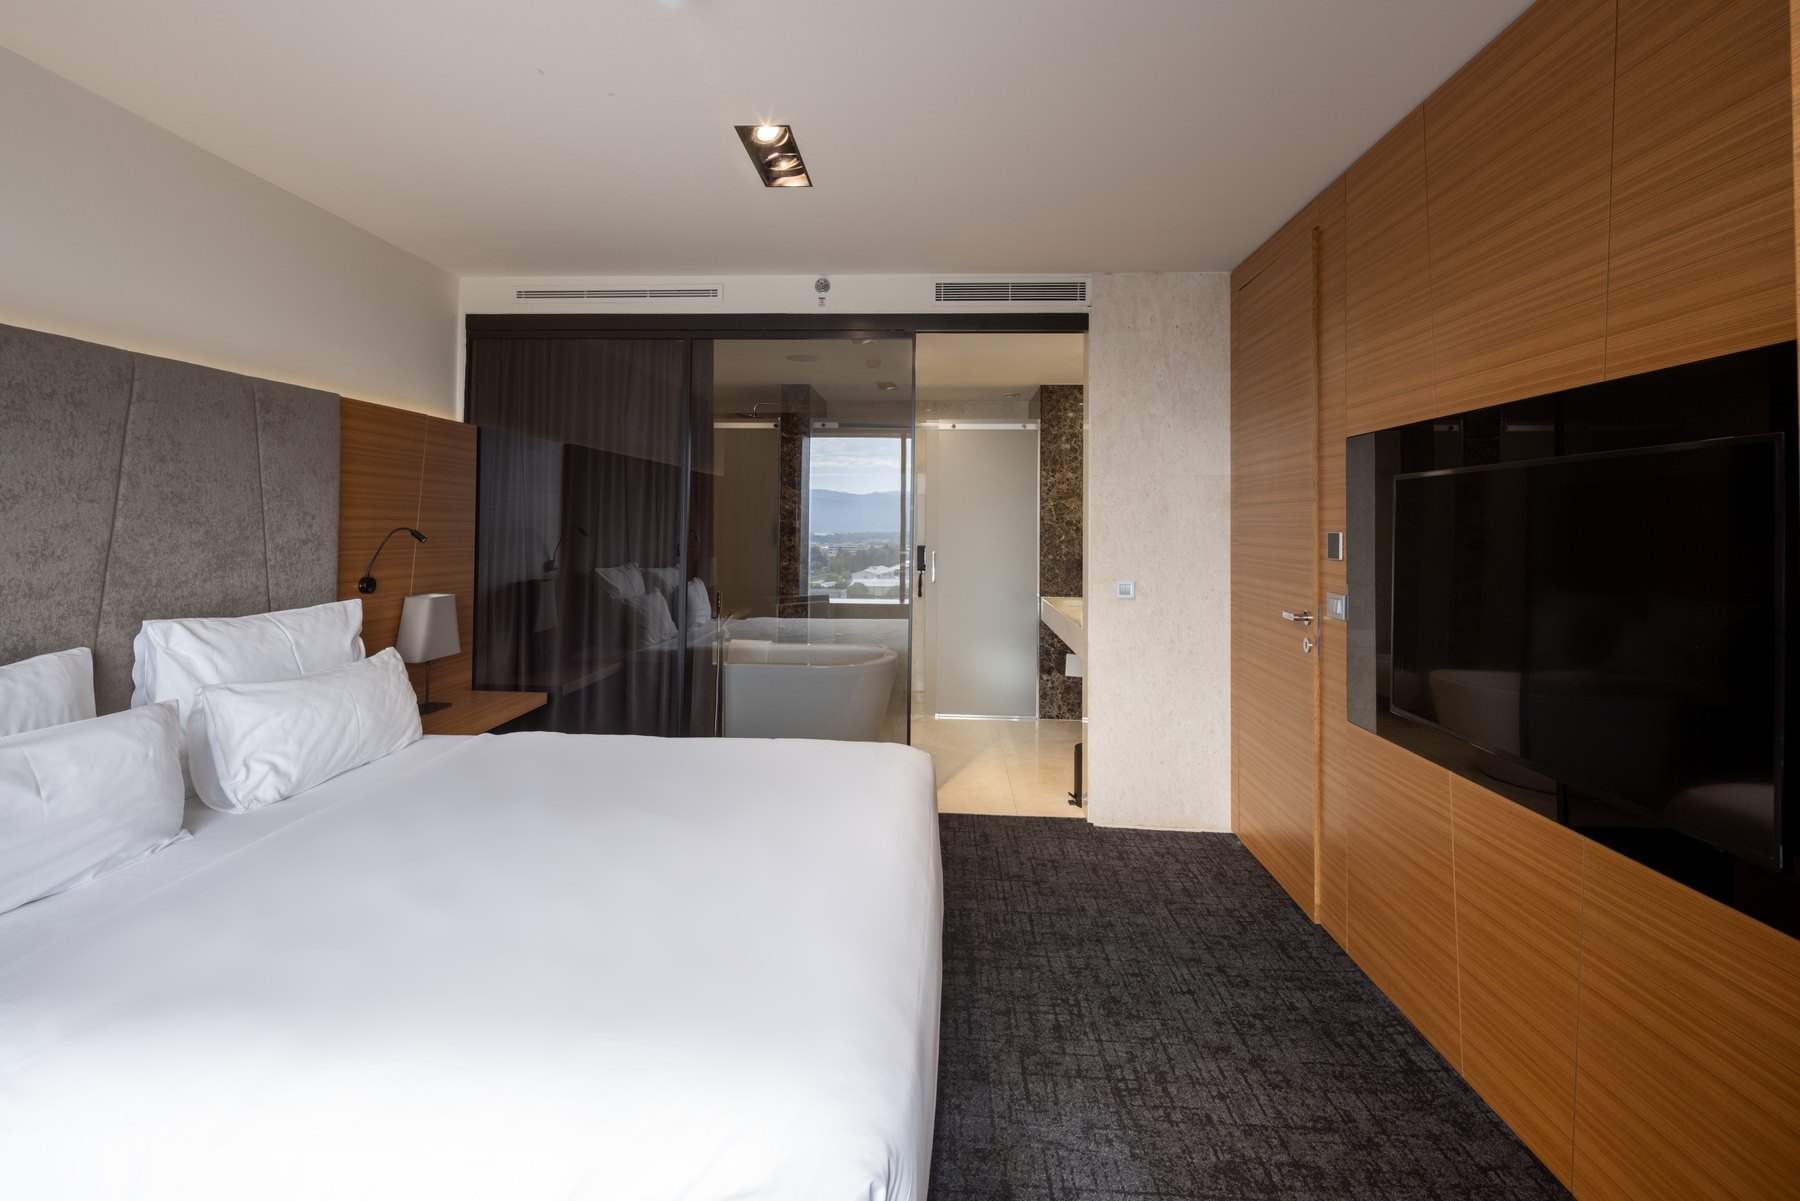
Hotels Design inspiration
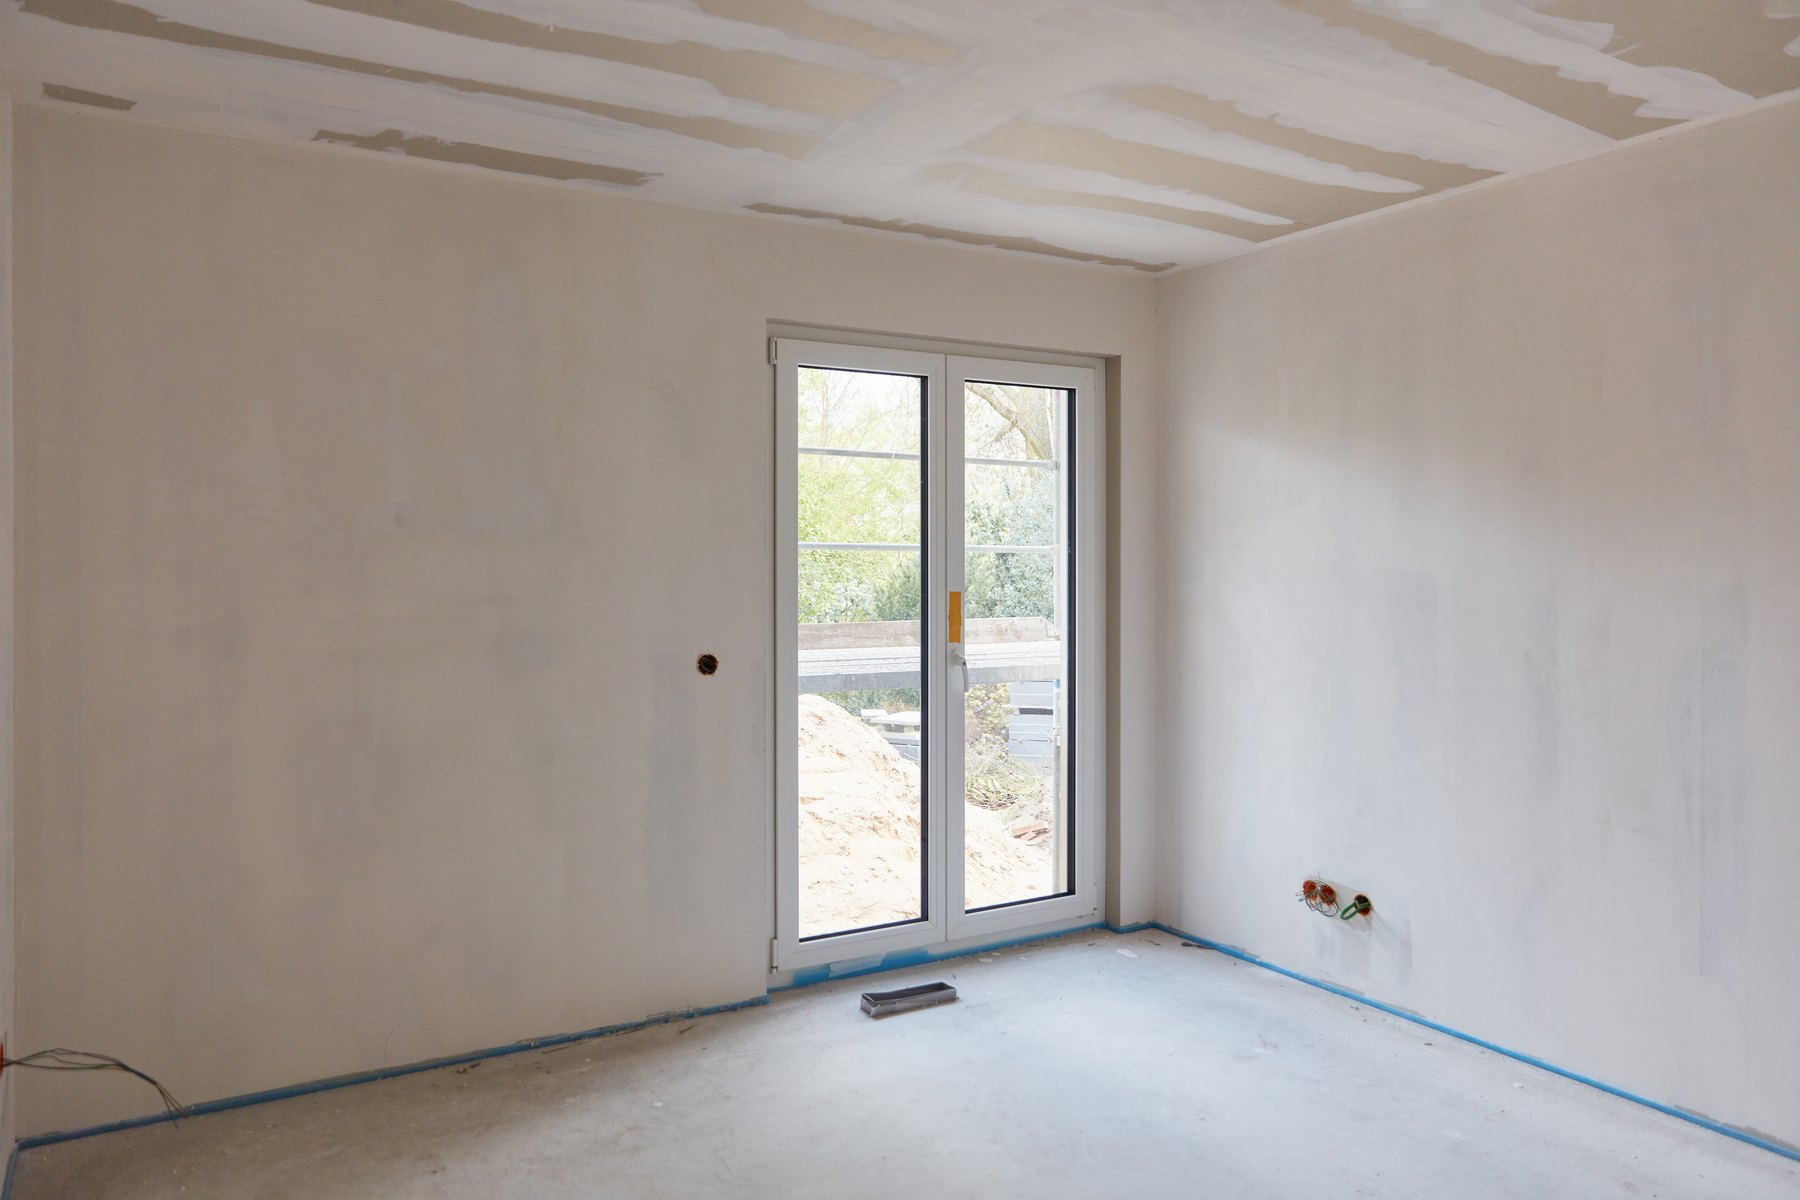
Services & finishes Design inspiration
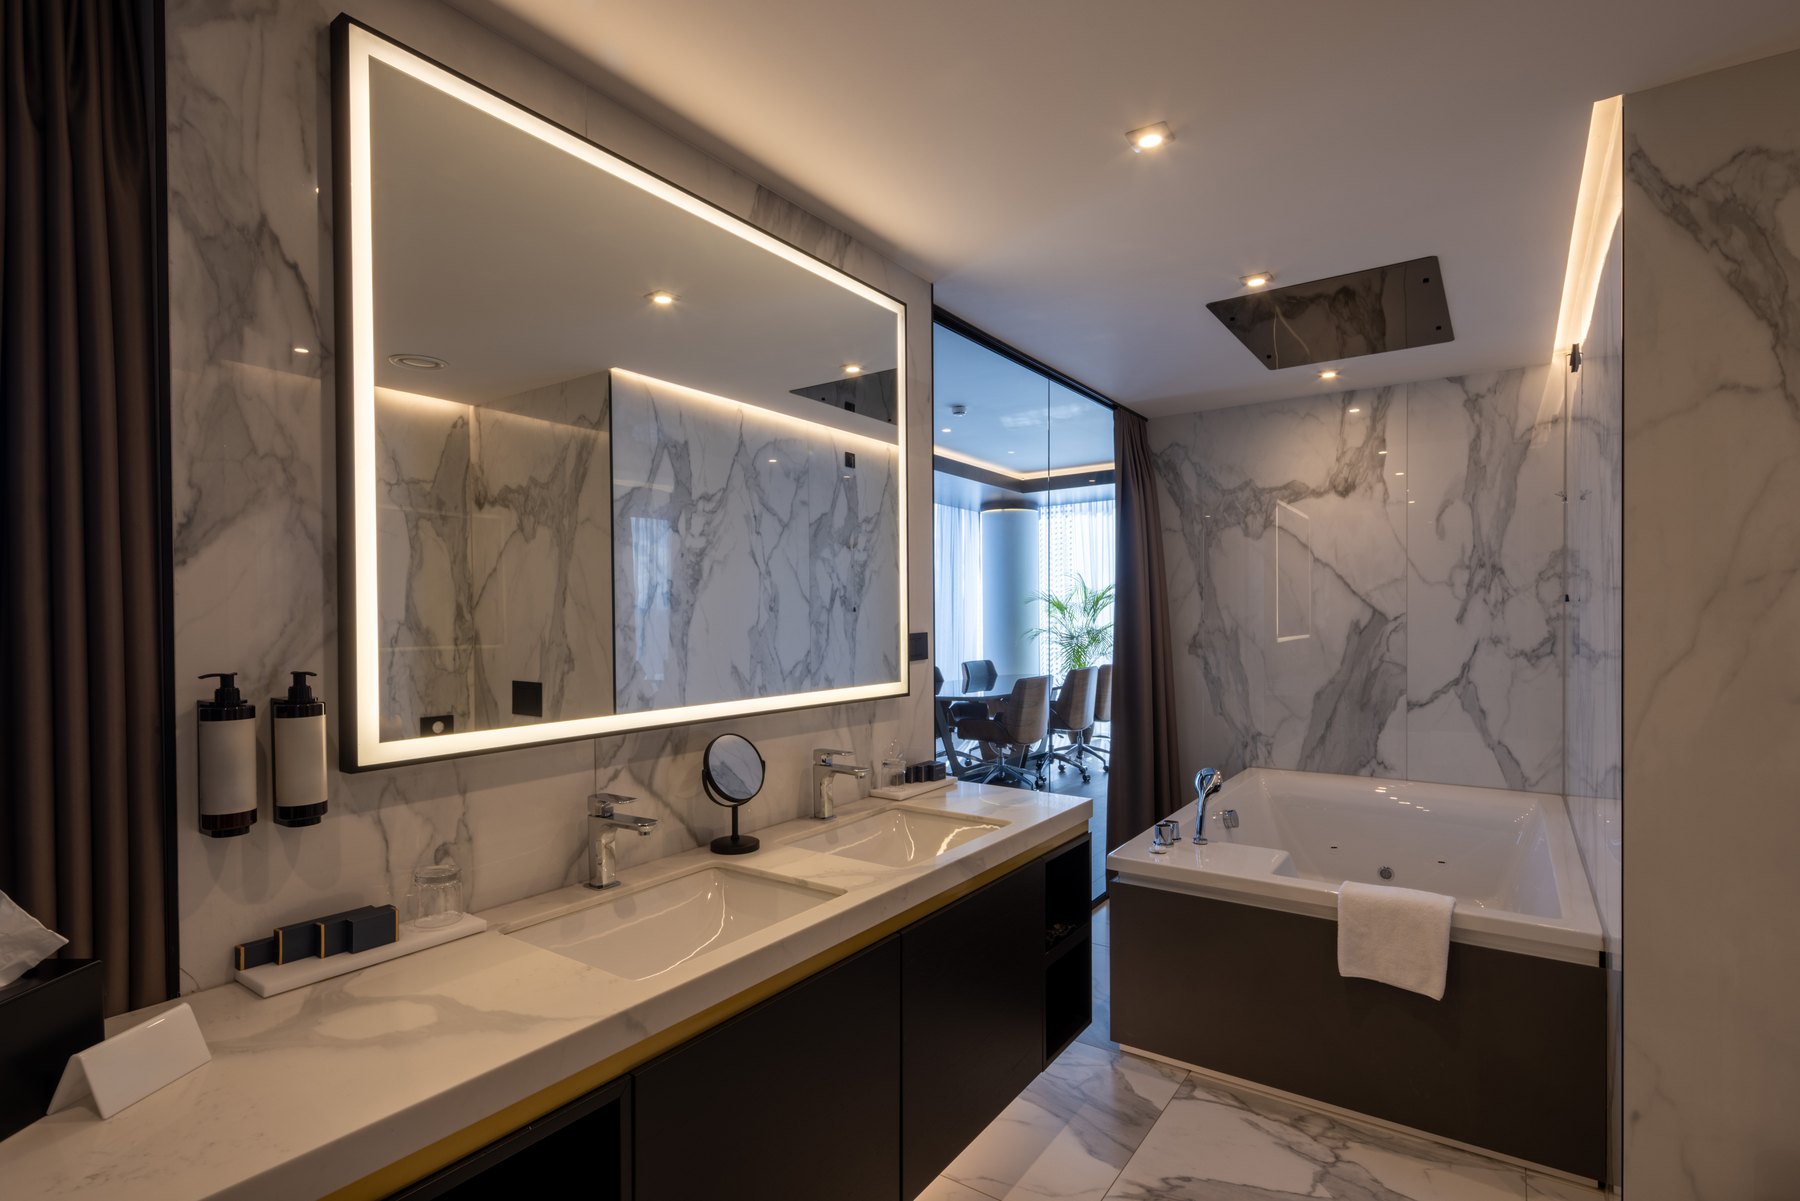
Hotels Design inspiration

Services & finishes Design inspiration

Services & finishes Design inspiration

Services & finishes Design inspiration

Services & finishes Design inspiration

Services & finishes Design inspiration
Plan your next step
Tell us about your site, priorities and intended scope so we can discuss the next steps.
Archspace provides construction planning and execution in Chandigarh for homes, villas and commercial properties, with defined civil-project enquiries welcome. The agreed scope can link site assessment and drawings with foundations, structure, masonry, finishes and service coordination. Rebuilding and renovation require different scopes for an existing property. Appropriate specialists must assess structural questions, while permission responsibilities and proposal boundaries need express agreement.
Explore this page
An established home may no longer match your room requirements, but a new layout does not establish whether renovation or rebuilding is appropriate. Share existing plans, visible condition and desired changes. Discuss elements you wish to retain and those needing assessment, without assuming that every wall or building component can be altered.
More open living space, a revised staircase or an additional room may involve different technical implications. The relevant specialists should determine the assessment and drawings required for the proposed work. Confirm who appoints them and supplies their information. Agree applicable permission responsibilities before execution; the construction enquiry should not be treated as approval of a rebuilding scheme.
If parts of the house remain, the scope should identify their boundaries and interfaces with new masonry, services and finishes. For a new build, define the full construction stages instead. Record materials, exclusions, measurement rules and change approvals in the proposal. Existing conditions may reveal further decisions, so clarify how newly identified work will be assessed and priced.
For a Chandigarh business property, describe its intended use, existing condition and the work proposed. A new site, unfinished shell and operating building need different scopes. Identify retained components and specialist inputs before defining building alterations or finishes. Keep tenant interior fit-out separate from construction, and confirm how its service and layout requirements will connect with the included civil work.
Compare providers against the actual new-build or rebuilding brief. Ask for relevant verified work, technical responsibilities, drawings, specifications, review arrangements and exclusions. For an existing house, check how retained elements and newly discovered conditions are addressed in the proposal.
That decision needs a property-specific review of condition, desired changes and relevant technical requirements. Share existing drawings and your objectives for an initial discussion. Do not decide from photographs alone or assume that a decorative renovation resolves structural concerns.
The party responsible for applicable permission processes must be agreed. Ask the proposal to state any included coordination and exclusions. Archspace's construction enquiry service does not itself establish permission to alter or rebuild a particular property.
Yes. Discuss how layouts, service routes and finishes connect with the intended interior. Keep civil and structural work separate from cabinetry, furniture and decorative items in the priced scope, with appropriate specialist input for building alterations.
These are service areas, not a claim of an office or completed project in every city. Published projects retain their actual locations.
Use these practical guides to prepare for your consultation and compare the scope of work.
Define the site information, scope, specifications and responsibilities needed for a useful proposal.
Read the guideContact us about projects in Delhi, Gurugram, Noida, Faridabad, Mohali, Chandigarh, Panchkula and Zirakpur.
For a useful first discussion, include your project location, approximate site or built-up area, current stage, available plans, indicative budget and desired start date. Scope, feasibility, costs and timelines need to be assessed for your specific site.